
Donna Rickard
REALTOR®



BEDS3
BATHS2 full
SQUARE FEET1,981
MLS#10000587
STATUSActive
PROPERTY TYPEResidential - Single Family
SUBDIVISIONValley Sub
NEIGHBORHOOD314 - Carter County
Property Description
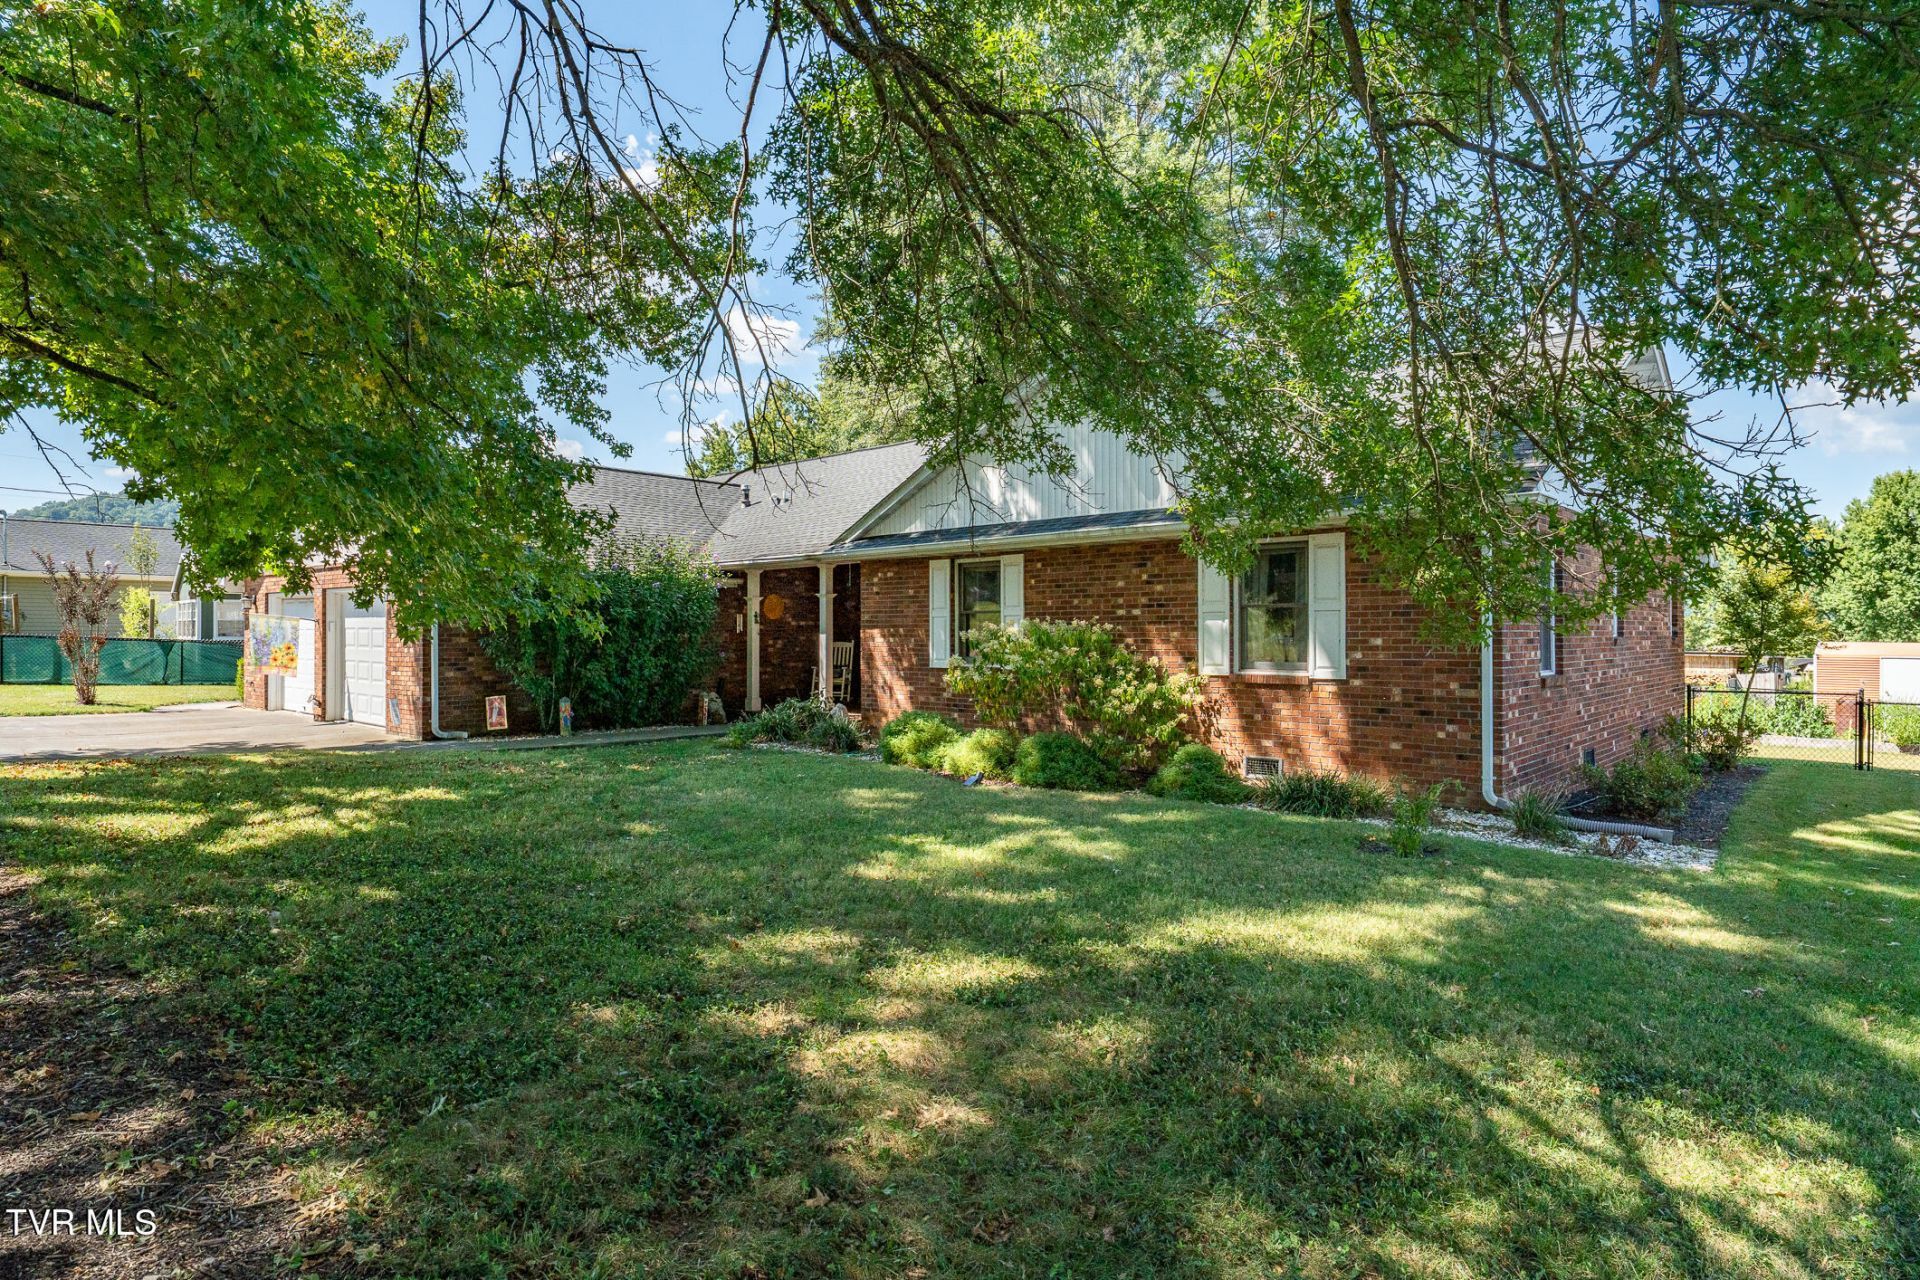
What if home felt a little more like a getaway?At 107 Jamie Elaine Drive, you can enjoy the space and comfort of home while living close to some of Northeast Tennessee's most beautiful outdoor destinations. Watauga Lake, Wilbur Dam and Cherokee National Forest are nearby, putting fishing, boating, kayaking, hiking, picnicking and mountain adventures within easy reach.Then come home to a place with room to spread out, pursue the things you enjoy and simply live comfortably.Inside, warm wood doors and trim give the home character, while the generous floor plan offers multiple spaces that can adapt as your life does. Create a home office, craft or hobby room, guest space, reading retreat--or simply enjoy having room for everyone to find a favorite spot.The kitchen offers abundant wood cabinetry and workspace, along with an adjoining laundry and storage area. Throughout the home, you'll find an impressive amount of closet and built-in storage--one of those everyday conveniences that's easy to appreciate once you have it.The spacious primary suite feels like a retreat of its own, with room for substantial furniture, a large walk-in closet and private bath featuring a double vanity with decorative vessel sinks. Glass doors open directly from the bedroom to the deck, so fresh air and outdoor relaxation are only a few steps away.Additional bedrooms provide even more flexibility for family, overnight guests, working from home or hobbies.But the lifestyle extends well beyond the walls.Imagine waking up on a Saturday morning and deciding whether the day calls for a fishing rod, hiking shoes, a kayak or a picnic basket. Spend the afternoon exploring the lake, forest and mountains, then head home to relax in your own comfortable space.That's the appeal of this property: you don't have to choose between having room at home and having adventure nearby.Whether you're looking for a full-time home in the mountains, more space for the things you enjoy, or simply a place that makes it easier to embrace the East Tennessee lifestyle, 107 Jamie Elaine Drive is ready for its next chapter.Come see the house--and stay long enough to imagine the life you could create here.Handicap ramp in garage can stay with the house. It can be easily removed, either temporarily or permanently.Property cannot be rented out, per neighborhood restrictions. Square footages approximate. Buyer/Buyer's Agent to verify all information.
Property Features
Property Type: Residential - Single Family
Basement: Crawl Space
Cooling: Ceiling Fan(s), Heat Pump
Garage: 2 car attached
Heating: Electric, Fireplace(s), Heat Pump, Propane
Home Style: Ranch, Traditional
Lot Size: 0.41 Acres
Roof Type: Asphalt
Stories: 1.0
Year Built: 1985
Feature Descriptions
Appliances: Built-In Electric Oven, Cooktop, Dishwasher, Disposal, Double Oven, Gas Range, Refrigerator
Association Amenities: Landscaping
Carport Spaces: 1
Days on Site: 2
Exterior: Brick, Vinyl Siding
Exterior: Garden
Fencing: Back Yard
Fireplace: Gas Log, Recreation Room
Flooring: Carpet, Ceramic Tile, Hardwood
Foundation: Block
Interior: Primary Downstairs, Entrance Foyer, Pantry, Tile Counters, Walk-In Closet(s)
Laundry: Gas Dryer Hookup, Washer Hookup
Lot Dimensions: 108' x 163'
Parcel Id: 043h A 00600 000
Parking: RV Access/Parking, Driveway, Attached, Carport, Concrete, Detached, Garage Door Opener
Rooms Total: 7
Sewer: Septic Tank
Special View Info: Mountain(s)
Structures: Outbuilding, RV/Boat Storage, Shed(s), Storage
Topography: Level
Utilities: Electricity Connected, Propane, Water Connected, Cable Connected
Water: Public
Windows: Insulated Windows
Zoning: Residential
Local Schools
High School: Hampton
Middle School: Hampton
Elementary School: Valley Forge
Listed By / Shown By
Listed By
Agency Name: KW Johnson City
Agency Phone: 423-433-6500
Shown By
Agent Name: Donna Rickard
Agent Phone: (865) 548-6730
Agency Title: Crye-Leike Real Estate Services

Source: Tennesse Virginia MLS
Estimate Your Payment
Estimated Payment
$ 931.38 per month $823.46 Principal & Interest $0.00 Property Tax (data not provided by mls) $107.92 Homeowner's InsuranceChange Payment Information



Privacy Policy / DMCA Notice / ADA Accessibility


This site is hosted, designed and copyright
© 1994 - 2026 by
Delta Media Group, Inc. -- Patent Pending --
107 Jamie Elaine Drive | MLS# 10000587
This single family home located at 107 Jamie Elaine Drive, Elizabethton, TN 37643 is currently listed for sale with an asking price of $370,000. This property was built in 1985 and has 3 bedrooms and 2 full baths with 1981 sq. ft. Jamie Elaine Drive is located in the Valley Sub subdivision. Search Valley Sub real estate on www.donnarickard.com today.