
Donna Rickard
REALTOR®



BEDS5
BATHS3 full 1 partial
SQUARE FEET3,707
MLS#9999799
STATUSActive
PROPERTY TYPEResidential - Single Family
SUBDIVISIONStrawberry Field
NEIGHBORHOOD301 - NW Johnson City
Property Description
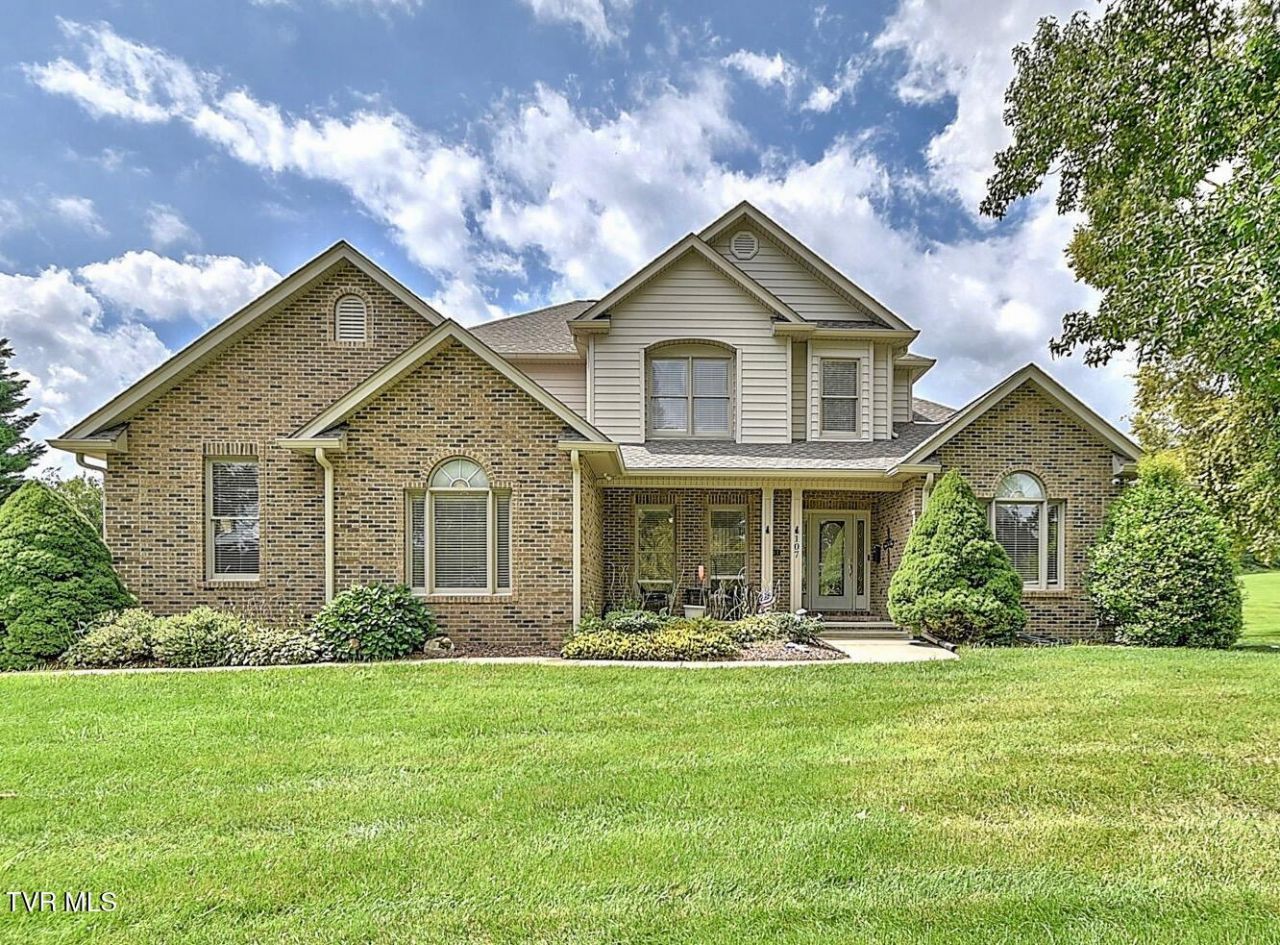
Welcome to 107 Strawberry Field Drive, an exceptional residence offering 5 bedrooms, 3 full baths, and 1 half bath in a desirable neighborhood with a community pool. Thoughtfully designed for both everyday living and entertaining, the home features a main-level primary suite plus an additional primary suite option upstairs.The main level showcases hardwood, tile, and carpet flooring, two spacious family rooms, a dining room, and two gas fireplaces--both currently being updated with new log inserts. The primary suite offers a walk-in closet and luxurious bath with a jetted tub. The well-appointed kitchen features hard-surface countertops, built-in oven, electric range, microwave, dishwasher, and refrigerator, with all appliances conveying. The adjacent laundry room includes a utility sink, and the washer and dryer convey as well. One guest bedroom on main floor as well or could be used as an office or sitting room. Upstairs, three additional bedrooms provide exceptional flexibility, including a second potential primary suite with its own full bath. Another full bath features dual vanities, a separate toilet area, and tub. Large walk-in closets, ceiling fans, two attic access points, and a charming loft area overlooking the family room and fireplace complete the upper level.The expansive basement adds tremendous versatility with a drive-in garage and plumbing already in place for a bathroom, offering the opportunity for a mother-in-law suite, theater, recreation area, or additional living space.Outdoor living shines with a brand-new spacious deck, new aluminum fencing, and a French drain installed in the backyard. The 2-car garage features new built-in cabinetry and movable work counters, ideal for projects and hobbies.Significant recent improvements include a new roof and gutters (2026), extensive basement water-prevention work and sump pump improvements, new sump pump, new hot water heater, pressure regulation and filtration system, new radon mitigation pump, three new toilets, new fixtures, and two basement dehumidifiers. A whole-home security camera system is also installed and ready for activation.With its generous proportions, exceptional flexibility, extensive recent improvements, and enviable neighborhood amenities, 107 Strawberry Field Drive is a rare opportunity to enjoy elevated comfort with room for every chapter. Buyer/buyer's agent to verify all info.
Property Features
Property Type: Residential - Single Family
Basement: Yes
Basement: Garage Door, Plumbed, Unfinished, Walk-Out Access
Cooling: Heat Pump
Fireplaces: 2
Garage: 2 car attached
Heating: Electric, Heat Pump, Natural Gas
Home Style: Traditional
Lot Size: 0.51 Acres
Roof Type: Shingle
Stories: 2.0
Year Built: 2002
Feature Descriptions
Appliances: Built-In Electric Oven, Cooktop, Dishwasher, Dryer, Microwave, Refrigerator, Washer
Association Amenities: Landscaping
Community Features: Sidewalks, Clubhouse
Days on Site: 20
Exterior: Brick, Vinyl Siding
Fireplace: Den, Gas Log, Great Room
Flooring: Carpet, Ceramic Tile, Hardwood
Foundation: Block
Hoa Fee: 55
Interior: Primary Downstairs, Balcony, Kitchen Island, Pantry, Radon Mitigation System, Rough in Bath, Solid Surface Counters, Walk-In Closet(s), Whirlpool
Laundry: Electric Dryer Hookup, Washer Hookup
Lot Dimensions: 120 x 186.12
Parcel Id: 045h B 08700 000
Parking: Attached, Concrete, Garage Door Opener
Pool: Community
Rooms Total: 13
Sewer: Public Sewer
Topography: Level
Utilities: Cable Available, Electricity Connected, Sewer Connected, Water Connected
Water: Public
Windows: Double Pane Windows
Zoning: R 2
Local Schools
High School: Science Hill
Middle School: Liberty Bell
Elementary School: Woodland Elementary
Listed By / Shown By
Listed By
Agency Name: KW Johnson City
Agency Phone: 423-433-6500
Shown By
Agent Name: Donna Rickard
Agent Phone: (865) 548-6730
Agency Title: Crye-Leike Real Estate Services

Source: Tennesse Virginia MLS
Estimate Your Payment
Estimated Payment
$ 2,514.72 per month $2,223.34 Principal & Interest $0.00 Property Tax (data not provided by mls) $291.38 Homeowner's InsuranceChange Payment Information



Privacy Policy / DMCA Notice / ADA Accessibility


This site is hosted, designed and copyright
© 1994 - 2026 by
Delta Media Group, Inc. -- Patent Pending --
107 Strawberry Field Drive | MLS# 9999799
This single family home located at 107 Strawberry Field Drive, Johnson City, TN 37604 is currently listed for sale with an asking price of $999,000. This property was built in 2002 and has 5 bedrooms and 3 full and 1 partial baths with 3707 sq. ft. Strawberry Field Drive is located in the Strawberry Field subdivision. Search Strawberry Field real estate on www.donnarickard.com today.