
Donna Rickard
REALTOR®



BEDS4
BATHS2 full 1 partial
SQUARE FEET2,548
MLS#3615125
STATUSActive
PROPERTY TYPEResidential - Single Family
SUBDIVISIONNichols Vale Ph8
Property Description
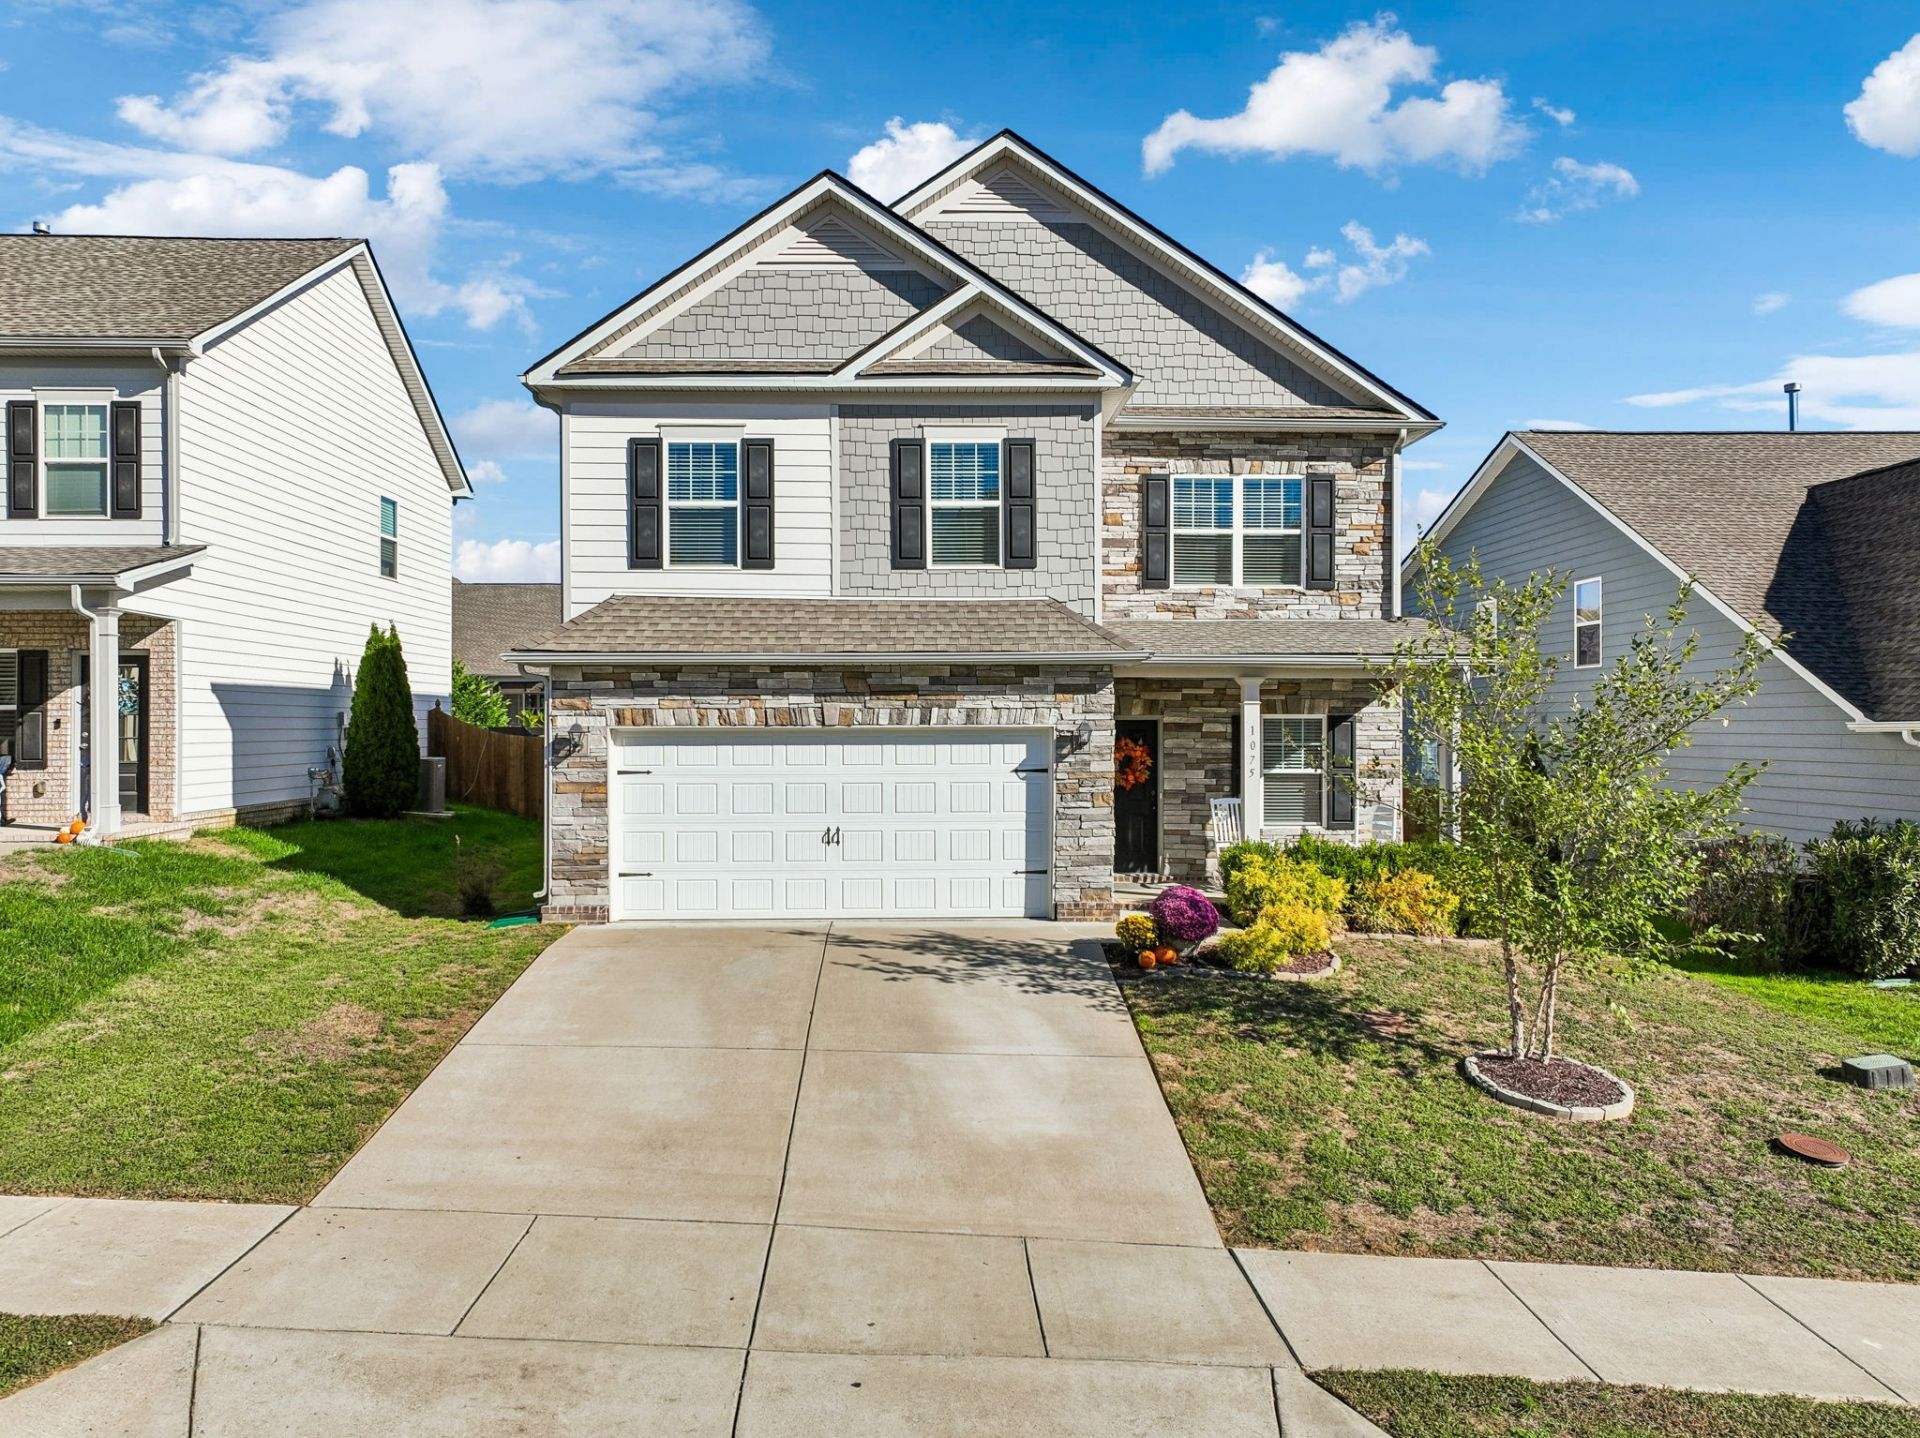
Sellers are offering up to $10,000 in buyer concessions that can be used toward closing costs or a rate buy-down, making this move-in-ready Nichols Vale home an even better opportunity!Built in 2021 and offering approximately 2,600 square feet, this well-maintained two-story home combines thoughtful upgrades with flexible living spaces. The main level features an open-concept layout with LVP flooring, a spacious kitchen with granite countertops, stainless steel appliances and a large island, plus a living room with gas fireplace and custom built-ins.A versatile main-level study is currently used as a playroom and could easily serve as a home office, study or additional living space. Sellers will either leave the existing children's loft upstairs or remove it and have the walls freshly painted.Upstairs, generously sized bedrooms feature walk-in closets. The spacious primary suite includes a large walk-in closet divided into separate sections, double vanity with marble countertops, tiled shower and separate soaking tub. The conveniently located laundry room offers direct access from both the hallway and primary bedroom. The second full bath provides ample storage for family needs.A standout feature is the tornado shelter inside the oversized two-car garage, allowing room for both the shelter and two vehicles. Additional features include dual-zone HVAC, tankless water heater, outdoor gas connection for a grill or patio heater, and fenced backyard. Major components-including roof, HVAC, tankless water heater, windows, brick and fiber cement siding-are approximately five years old or newer.Nichols Vale amenities include a neighborhood pool, clubhouse, sidewalks, walking trails and playground. Conveniently located in Mt. Juliet, approximately 15 minutes from Providence shopping and dining, close to local schools and Old Hickory Lake.
Property Features
Property Type: Residential - Single Family
Basement: None
Cooling: Central Air
Fireplaces: 1
Garage: 2 car attached
Heating: Central
Lot Size: 0.15 Acres
Stories: 2.0
Taxes: $2,140
Year Built: 2021
Amenities
Bookcases
Built-in Features
Ceiling Fan(s)
Entrance Foyer
Pantry
Walk-In Closet(s)
Kitchen Island
Storm Shelter
Feature Descriptions
Appliances: Built-In Electric Oven, Built-In Electric Range, Dishwasher, Disposal, Microwave, Stainless Steel Appliance(s)
Association Amenities: Clubhouse, Dog Park, Playground, Pool, Sidewalks
Days on Site: 2
Exterior: Fiber Cement, Brick
Fencing: Back Yard
Fireplace: Gas
Flooring: Carpet, Luxury Vinyl, Vinyl
HOA Fee: 68/ Monthly
Lot: Level
Parcel#: 053L I 02100 000
Parking: Attached
Parking Notes: Attached
Patio/Porch: Patio, Covered, Porch
Sewer: Public Sewer
Topography: Level
Utilities: Water Available
Water: Public
Room Sizes
Bedroom 1: 21x20
Bedroom 2: 12x11
Bedroom 3: 15x10
Bedroom 4: 15x9
Dining Room: 11x6
Kitchen: 20x13
Living Room: 20x20
Other Room: 13x9
Other Room 2: 6x5
Local Schools
High School: Green Hill High School
Middle School: Mt. Juliet Middle School
Elementary School: Mt. Juliet Elementary
Listed By / Shown By
Listed By
Agency Name: Compass
Agency Phone: 6158964040
Shown By
Agent Name: Donna Rickard
Agent Phone: (865) 548-6730
Agency Title: Crye-Leike Real Estate Services

Source: Nashville MLS
Estimate Your Payment
Estimated Payment
$ 1,613.16 per month $1,268.57 Principal & Interest $178.33 Property Tax $166.25 Homeowner's InsuranceChange Payment Information



Member Participants (and their affiliated licensees, if applicable) shall indicate on their websites that IDX information is provided exclusively for consumers’ personal non-commercial use, that it may not be used for any purpose other than to identify prospective properties consumers may be interested in purchasing, that the data is deemed reliable but is not guaranteed by MLS GRID, and that the use of the MLS GRID Data may be subject to an end user license agreement prescribed by the Member Participant’s applicable MLS if any and as amended from time to time. MLS GRID may, at its discretion, require use of other disclaimers as necessary to protect Member Participant, and/or their MLS from liability.
Based on information submitted to the MLS GRID. All data is obtained from various sources and may not have been verified by broker or MLS GRID. Supplied Open House Information is subject to change without notice. All information should be independently reviewed and verified for accuracy. Properties may or may not be listed by the office/agent presenting the information.
Privacy Policy / DMCA Notice / ADA Accessibility


This site is hosted, designed and copyright
© 1994 - 2026 by
Delta Media Group, Inc. -- Patent Pending --
1075 Watermark Way | MLS# 3615125
This single family home located at 1075 Watermark Way , Mount Juliet, TN 37122 is currently listed for sale with an asking price of $570,000. This property was built in 2021 and has 4 bedrooms and 2 full and 1 partial baths with 2548 sq. ft. Watermark Way is located in the Nichols Vale Ph8 subdivision. Search Nichols Vale Ph8 real estate on www.donnarickard.com today.