
Donna Rickard
REALTOR®



BEDS5
BATHS4 full 1 partial
SQUARE FEET6,195
MLS#3527590
STATUSUnder Contract - Showing
PROPERTY TYPEResidential - Single Family
SUBDIVISIONBell Harbor
Property Description
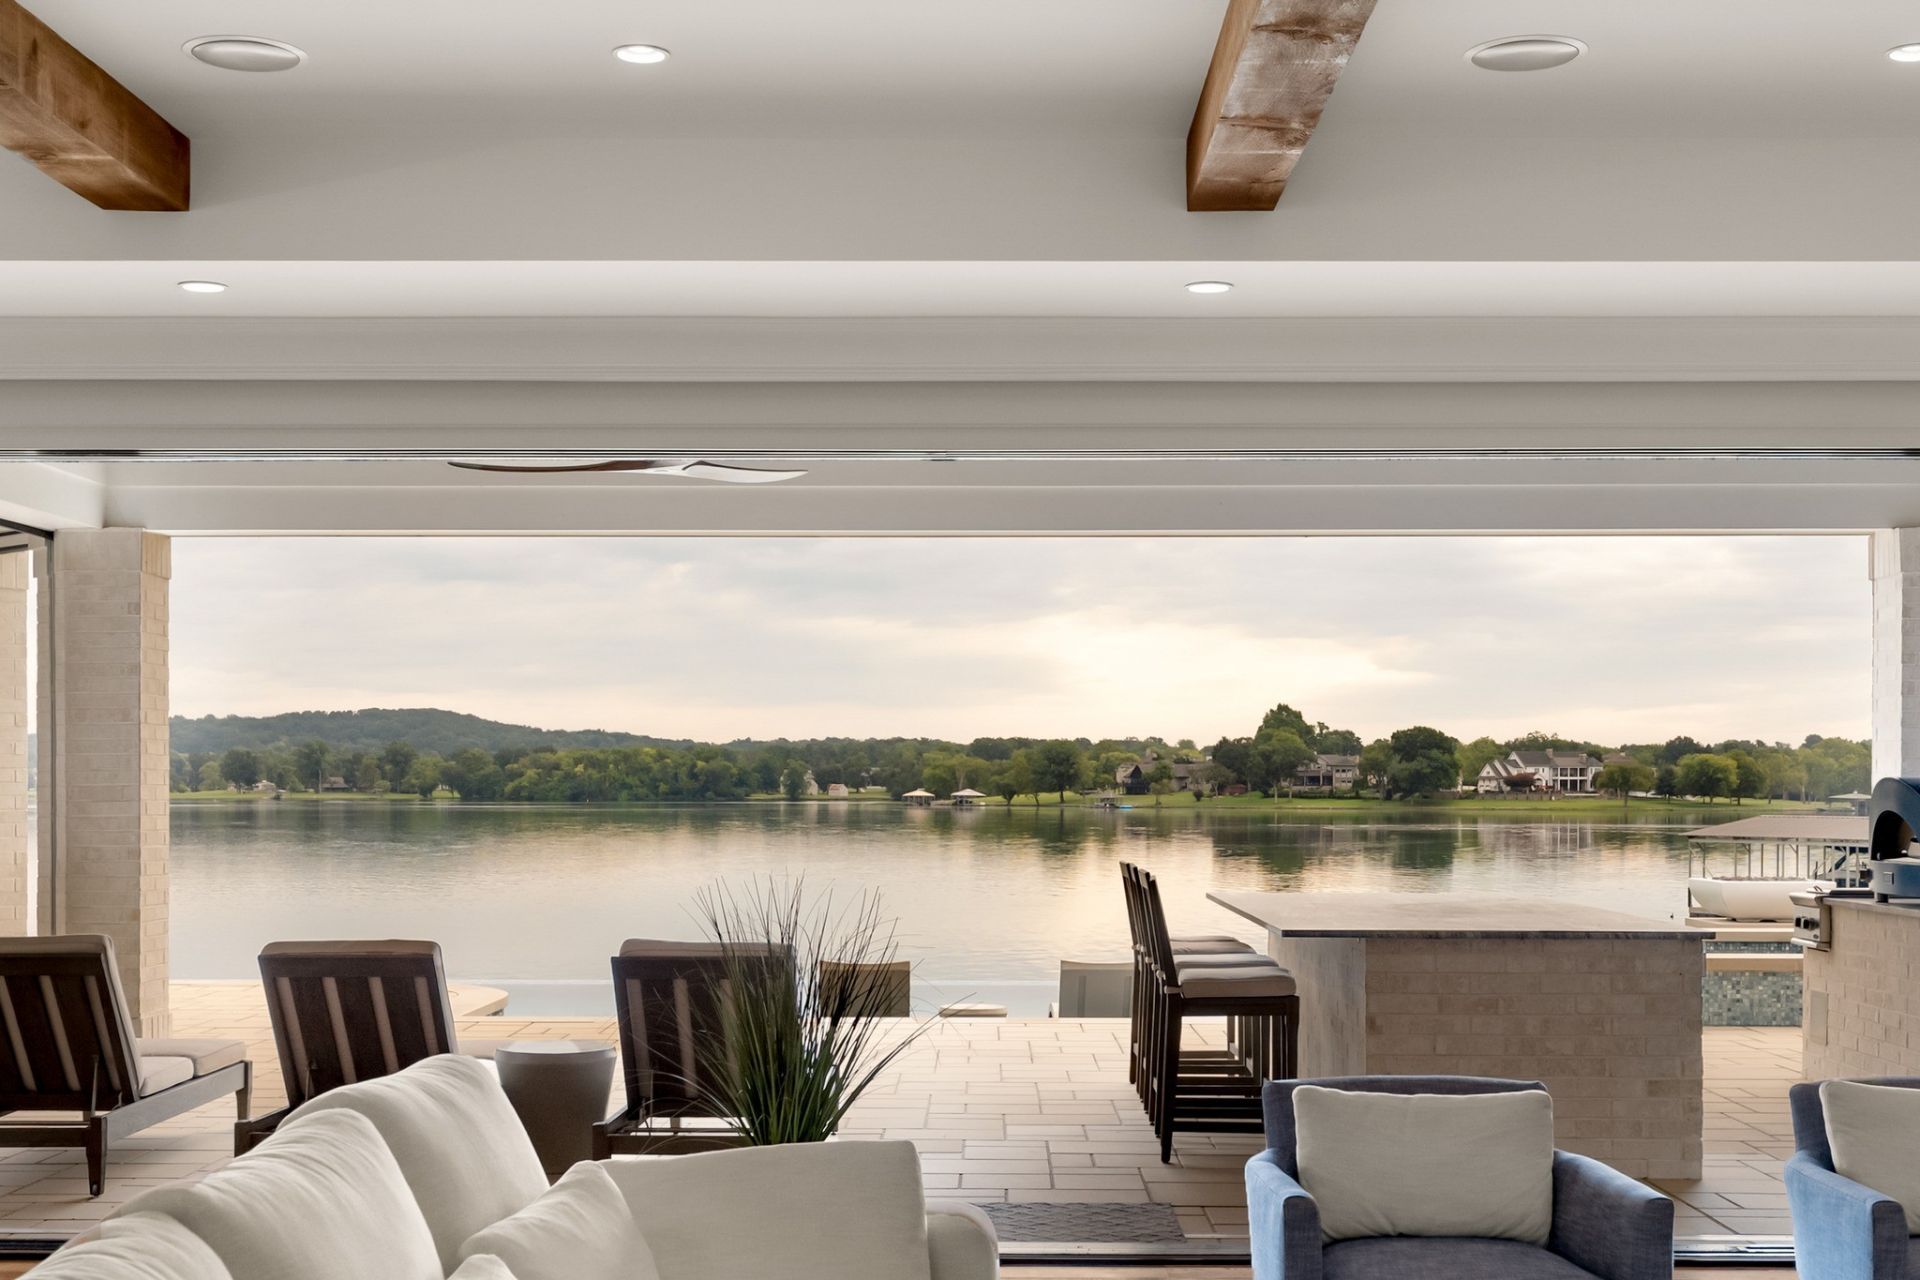
Experience exceptional Old Hickory Lake waterfront living at 110 Rose Pointe Place, a custom luxury home in Hendersonville's gated Bell Harbor community. Positioned on Drakes Creek with sweeping, unobstructed views across the water to historic Rock Castle, this exquisite residence was designed to make the lake the centerpiece of everyday living. Expansive disappearing glass doors connect the great room to a true resort-style outdoor retreat featuring an infinity-edge pool and elevated spa, covered living area, outdoor kitchen with pizza oven, gas fireplace and fire pit. Beyond the pool, enjoy direct lake access from the shared dock with a 10,000-lb HydroHoist boat lift and two personal watercraft ports. Inside, hardwood floors, custom millwork and exposed beams complement a gourmet kitchen with Wolf appliances, Cambria quartz, Carrara and Calacutta marble, walk-in pantry and climate-controlled 120-bottle wine wall. The main-level primary suite offers heated marble bath floors, custom closets and a hidden reinforced safe room, while a separate main-level guest suite provides additional privacy. Upstairs features three additional bedrooms, media/theater room, oversized home gym, private office with lake views and abundant storage. Two separate two-car garages provide capacity for parking for up to six vehicles. Whole-home audio, Lutron lighting, automatic great room shades and a whole-home generator add convenience. A remarkable combination of Hendersonville luxury real estate, Old Hickory Lake waterfront, boating, resort-style outdoor living and custom craftsmanship, all in one unforgettable setting. Home has active contract and accepting back up offers.
Property Features
Property Type: Residential - Single Family
Basement: None
Cooling: Central Air, Electric
Fireplaces: 2
Garage: 6 car attached
Heating: Central
Lot Size: 0.47 Acres
Stories: 2.0
Taxes: $14,072
Year Built: 2020
Amenities
Bookcases
Built-in Features
Ceiling Fan(s)
Entrance Foyer
Extra Closets
High Ceilings
Hot Tub
Open Floorplan
Pantry
Walk-In Closet(s)
Wet Bar
Kitchen Island
Dock
Gas Grill
Feature Descriptions
Appliances: Built-In Gas Oven, Built-In Gas Range, Dishwasher, Disposal, Ice Maker, Microwave, Refrigerator, Smart Appliance(s)
Days on Site: 59
Exterior: Brick
Flooring: Wood, Marble, Tile
HOA Fee: 1350/ Quarterly
Lot: Level, Views
Other Equipment: Irrigation System
Parcel#: 169G B 00200 000
Parking: Garage Door Opener, Attached, Concrete, Driveway
Parking Notes: Garage Door Opener, Attached, Concrete, Driveway
Patio/Porch: Patio, Covered, Screened
Pool: In Ground
Sewer: Public Sewer
Swimming Pool: Yes
Topography: Level, Views
Utilities: Electricity Available, Water Available
Water: Public
Water Features: Lake Front
Room Sizes
Bedroom 1: 16x38
Bedroom 2: 15x26
Bedroom 3: 15x26
Bedroom 4: 13x13
Den: 16x40
Recreation Room: 17x35
Dining Room: 12x26
Kitchen: 12x24
Living Room: 23x26
Other Room: 11x14
Other Room 2: 12x15
Local Schools
High School: Hendersonville High School
Middle School: V G Hawkins Middle School
Elementary School: Walton Ferry Elementary
Listed By / Shown By
Listed By
Agency Name: RE/MAX Choice Properties
Agency Phone: 6152271514
Shown By
Agent Name: Donna Rickard
Agent Phone: (865) 548-6730
Agency Title: Crye-Leike Real Estate Services

Source: Nashville MLS
Estimate Your Payment
Estimated Payment
$ 13,746.25 per month $11,116.70 Principal & Interest $1,172.67 Property Tax $1,456.88 Homeowner's InsuranceChange Payment Information



Member Participants (and their affiliated licensees, if applicable) shall indicate on their websites that IDX information is provided exclusively for consumers’ personal non-commercial use, that it may not be used for any purpose other than to identify prospective properties consumers may be interested in purchasing, that the data is deemed reliable but is not guaranteed by MLS GRID, and that the use of the MLS GRID Data may be subject to an end user license agreement prescribed by the Member Participant’s applicable MLS if any and as amended from time to time. MLS GRID may, at its discretion, require use of other disclaimers as necessary to protect Member Participant, and/or their MLS from liability.
Based on information submitted to the MLS GRID. All data is obtained from various sources and may not have been verified by broker or MLS GRID. Supplied Open House Information is subject to change without notice. All information should be independently reviewed and verified for accuracy. Properties may or may not be listed by the office/agent presenting the information.
Privacy Policy / DMCA Notice / ADA Accessibility


This site is hosted, designed and copyright
© 1994 - 2026 by
Delta Media Group, Inc. -- Patent Pending --
110 Rose Pointe Pl | MLS# 3527590
This single family home located at 110 Rose Pointe Pl, Hendersonville, TN 37075 is currently listed for sale with an asking price of $4,995,000. This property was built in 2020 and has 5 bedrooms and 4 full and 1 partial baths with 6195 sq. ft. Rose Pointe Pl is located in the Bell Harbor subdivision. Search Bell Harbor real estate on www.donnarickard.com today.