
Donna Rickard
REALTOR®



BEDS3
BATHS2 full 1 partial
SQUARE FEET2,908
MLS#10000444
STATUSActive
PROPERTY TYPEResidential - Single Family
SUBDIVISIONNot Listed
NEIGHBORHOOD304 - SW Johnson City
Property Description
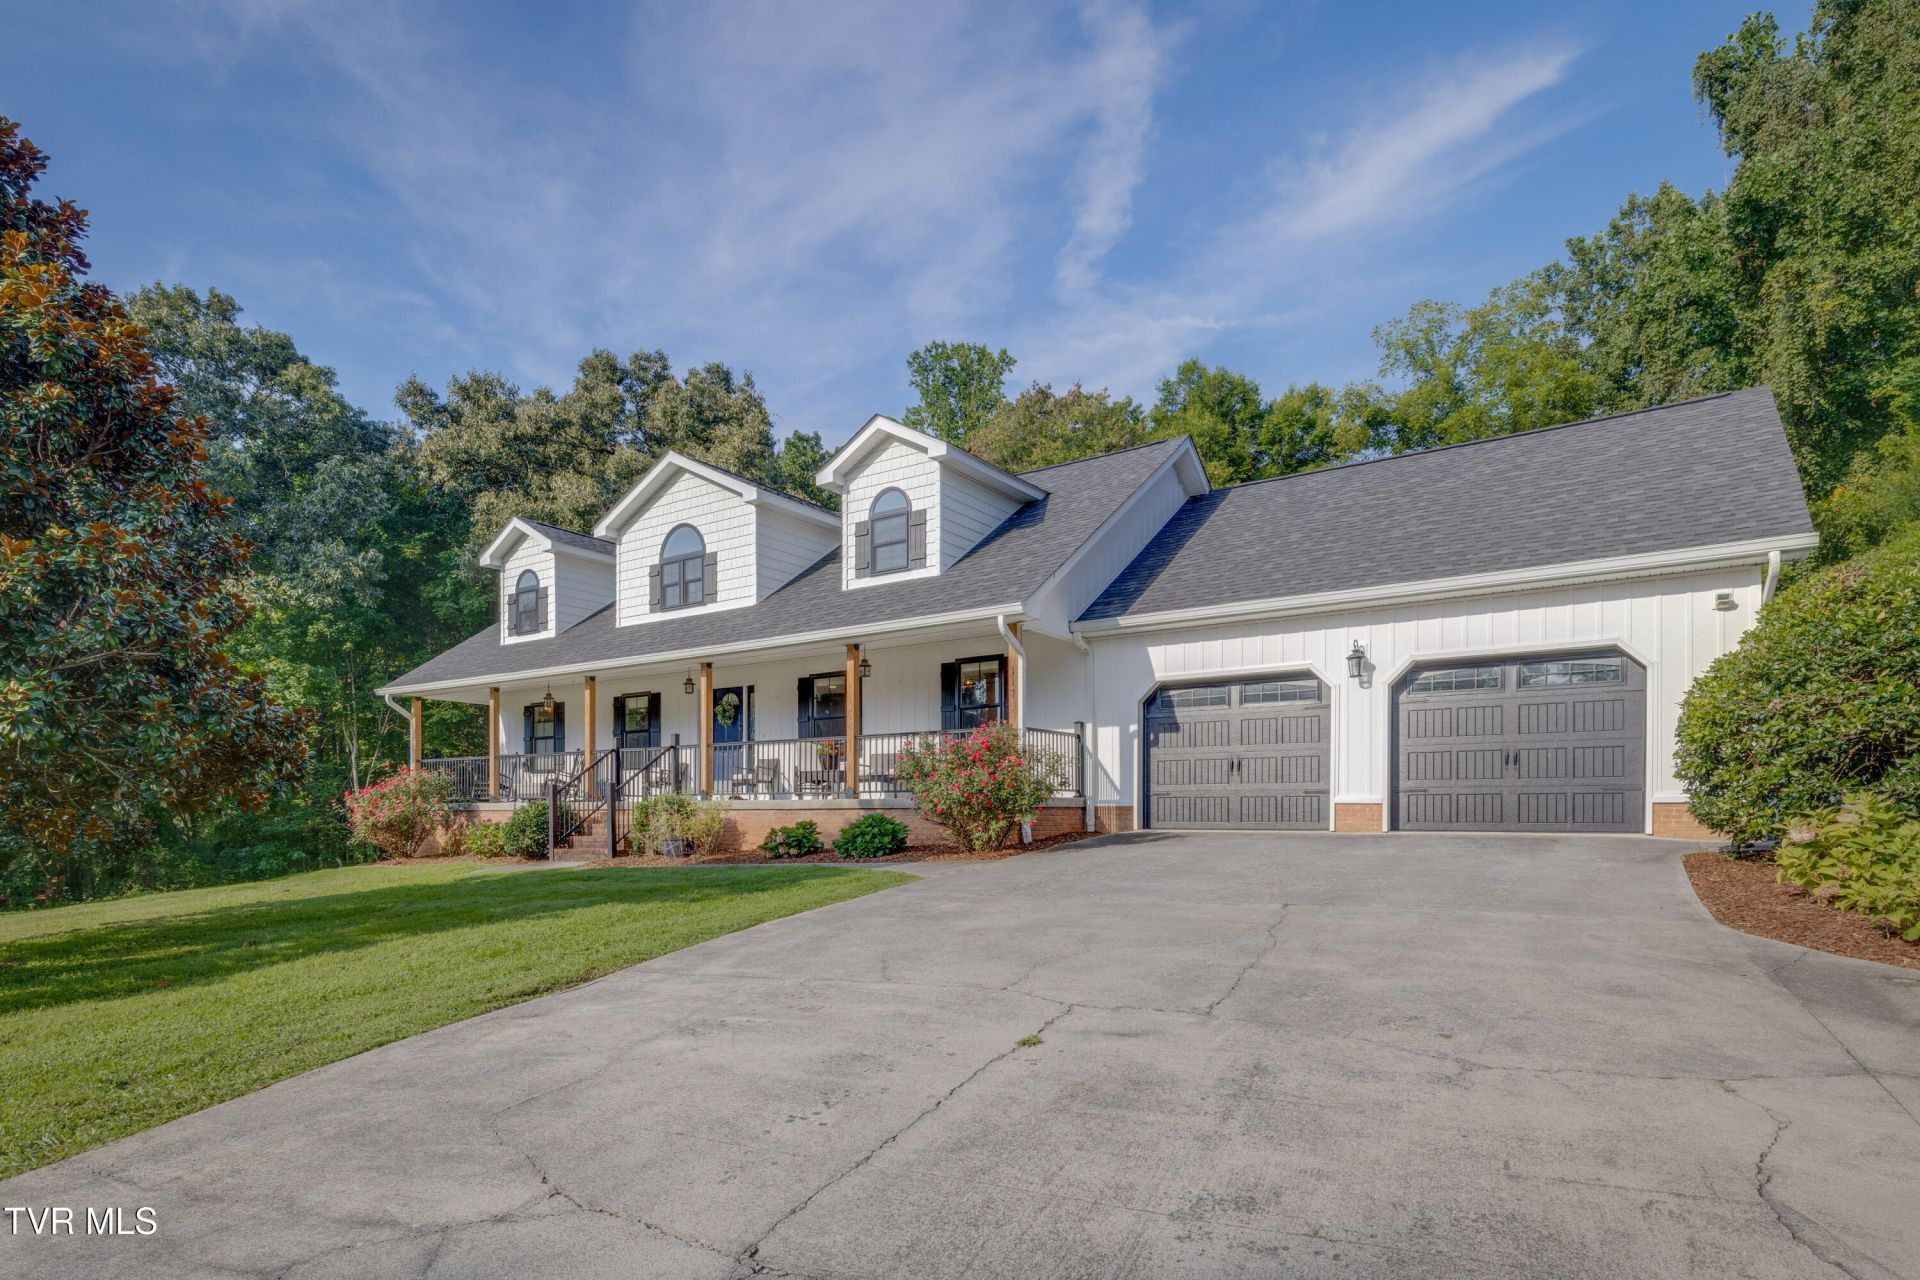
Tucked away on 1.63 peaceful, private acres, this gorgeous custom Cape Cod offers the rare combination of timeless charm, beautiful surroundings, and wonderfully versatile living spaces. From the moment you turn onto the long private driveway and wind your way through the mature trees and lush, park-like landscape, this home feels like a retreat from the everyday.A classic covered rocking-chair front porch welcomes you inside, while serene views and established landscaping create a sense of privacy in every season. The heart of the home is the beautifully appointed gourmet kitchen featuring granite countertops and stainless steel appliances, with a formal dining room nearby for gathering with family and friends.The inviting living room has plenty of natural light, but one of the home's true highlights is the impressive four-season sunroom. Surrounded by views of the property, this light-filled space is made for slow mornings with coffee, quiet afternoons with a good book, and relaxed evenings overlooking the peaceful grounds.The main-level primary suite provides the comfort and convenience of one-level living, with hardwood floors, a spacious walk-in closet, and an ensuite bath featuring granite countertops and a walk-in shower. A large walk-in pantry, laundry room with laundry chute, and convenient half bath off the attached garage complete the main level.Upstairs, you'll discover two additional bedrooms along with a connecting craft room or home office, a full bath, and a delightful library with built-in shelving-a cozy and character-filled space perfect for reading, working from home, or creating a quiet retreat of your own.The full unfinished walk-out basement adds tremendous potential, with a drive-under garage and abundant space for a workshop, hobbies, storage, or future finished living areas. A radon mitigation system is already in place.Outdoor living is just as inviting. The private fenced backyard features a covered screened porch, garden area, yard barn that could be an incredible space for pets, gardening, hobbies, an art studio, or the she-shed you've always wanted. In addition to the attached two-car garage and drive-under basement garage, the property offers a detached two-car carport--providing plenty of room for vehicles, equipment, and recreational toys.Ask your agent for the list of updates completed since 2021. Over $282,000 has been put into updates, upgrades and modernization!Best of all, this peaceful setting feels wonderfully tucked away while remaining convenient to both historic downtown Jonesborough and Johnson City. Whether you're relaxing by the fire, enjoying the sunroom, tending the garden, working on a project in the basement, or simply listening to the sounds of nature from the front porch, this is a home designed to be enjoyed.Private, inviting, and full of character- this is more than a beautiful Cape Cod. It's a place that truly feels like home.
Property Features
Property Type: Residential - Single Family
Basement: Yes
Basement: Concrete, Exterior Entry, Full, Garage Door, Interior Entry, Unfinished, Walk-Out Access
Cooling: Central Air, Heat Pump
Garage: 3 car attached
Heating: Central, Heat Pump
Home Style: Cape Cod
Lot Size: 1.63 Acres
Roof Type: Asphalt, Shingle, See Remarks
Stories: 2.0
Year Built: 2008
Feature Descriptions
Appliances: Dishwasher, Gas Range, Microwave, Refrigerator
Association Amenities: Landscaping
Carport Spaces: 2
Community Features: Sidewalks
Days on Site: 6
Exterior: HardiPlank Type, See Remarks
Fencing: Back Yard
Flooring: Ceramic Tile, Hardwood
Interior: Primary Downstairs, Entrance Foyer, Granite Counters, Pantry, Radon Mitigation System, Walk-In Closet(s), See Remarks
Laundry: Electric Dryer Hookup, Washer Hookup
Lot Dimensions: 390 x 226 IRR
Parcel Id: 061a A 004.01
Parking: RV Access/Parking, Driveway, Asphalt, Attached, Carport, Concrete, Garage Door Opener, See Remarks
Rooms Total: 9
Sewer: Septic Tank
Structures: Outbuilding, Storage
Topography: Level, Sloped
Utilities: Electricity Connected, Propane, Water Connected, Cable Connected
Water: Public
Windows: Double Pane Windows, Insulated Windows, Window Treatment-Some
Zoning: RES
Local Schools
High School: David Crockett
Middle School: Jonesborough
Elementary School: Jonesborough
Listed By / Shown By
Listed By
Agency Name: The Addington Agency Bristol
Agency Phone: 423-845-5800
Shown By
Agent Name: Donna Rickard
Agent Phone: (865) 548-6730
Agency Title: Crye-Leike Real Estate Services

Source: Tennesse Virginia MLS
Estimate Your Payment
Estimated Payment
$ 1,460.00 per month $1,290.83 Principal & Interest $0.00 Property Tax (data not provided by mls) $169.17 Homeowner's InsuranceChange Payment Information



Privacy Policy / DMCA Notice / ADA Accessibility


This site is hosted, designed and copyright
© 1994 - 2026 by
Delta Media Group, Inc. -- Patent Pending --
117 Pritchard Drive | MLS# 10000444
This single family home located at 117 Pritchard Drive, Jonesborough, TN 37659 is currently listed for sale with an asking price of $580,000. This property was built in 2008 and has 3 bedrooms and 2 full and 1 partial baths with 2908 sq. ft. Pritchard Drive is located in the Not Listed subdivision. Search Not Listed real estate on www.donnarickard.com today.