
Donna Rickard
REALTOR®



BEDS4
BATHS3 full 1 partial
SQUARE FEET4,380
MLS#3513000
STATUSActive
PROPERTY TYPEResidential - Single Family
Property Description
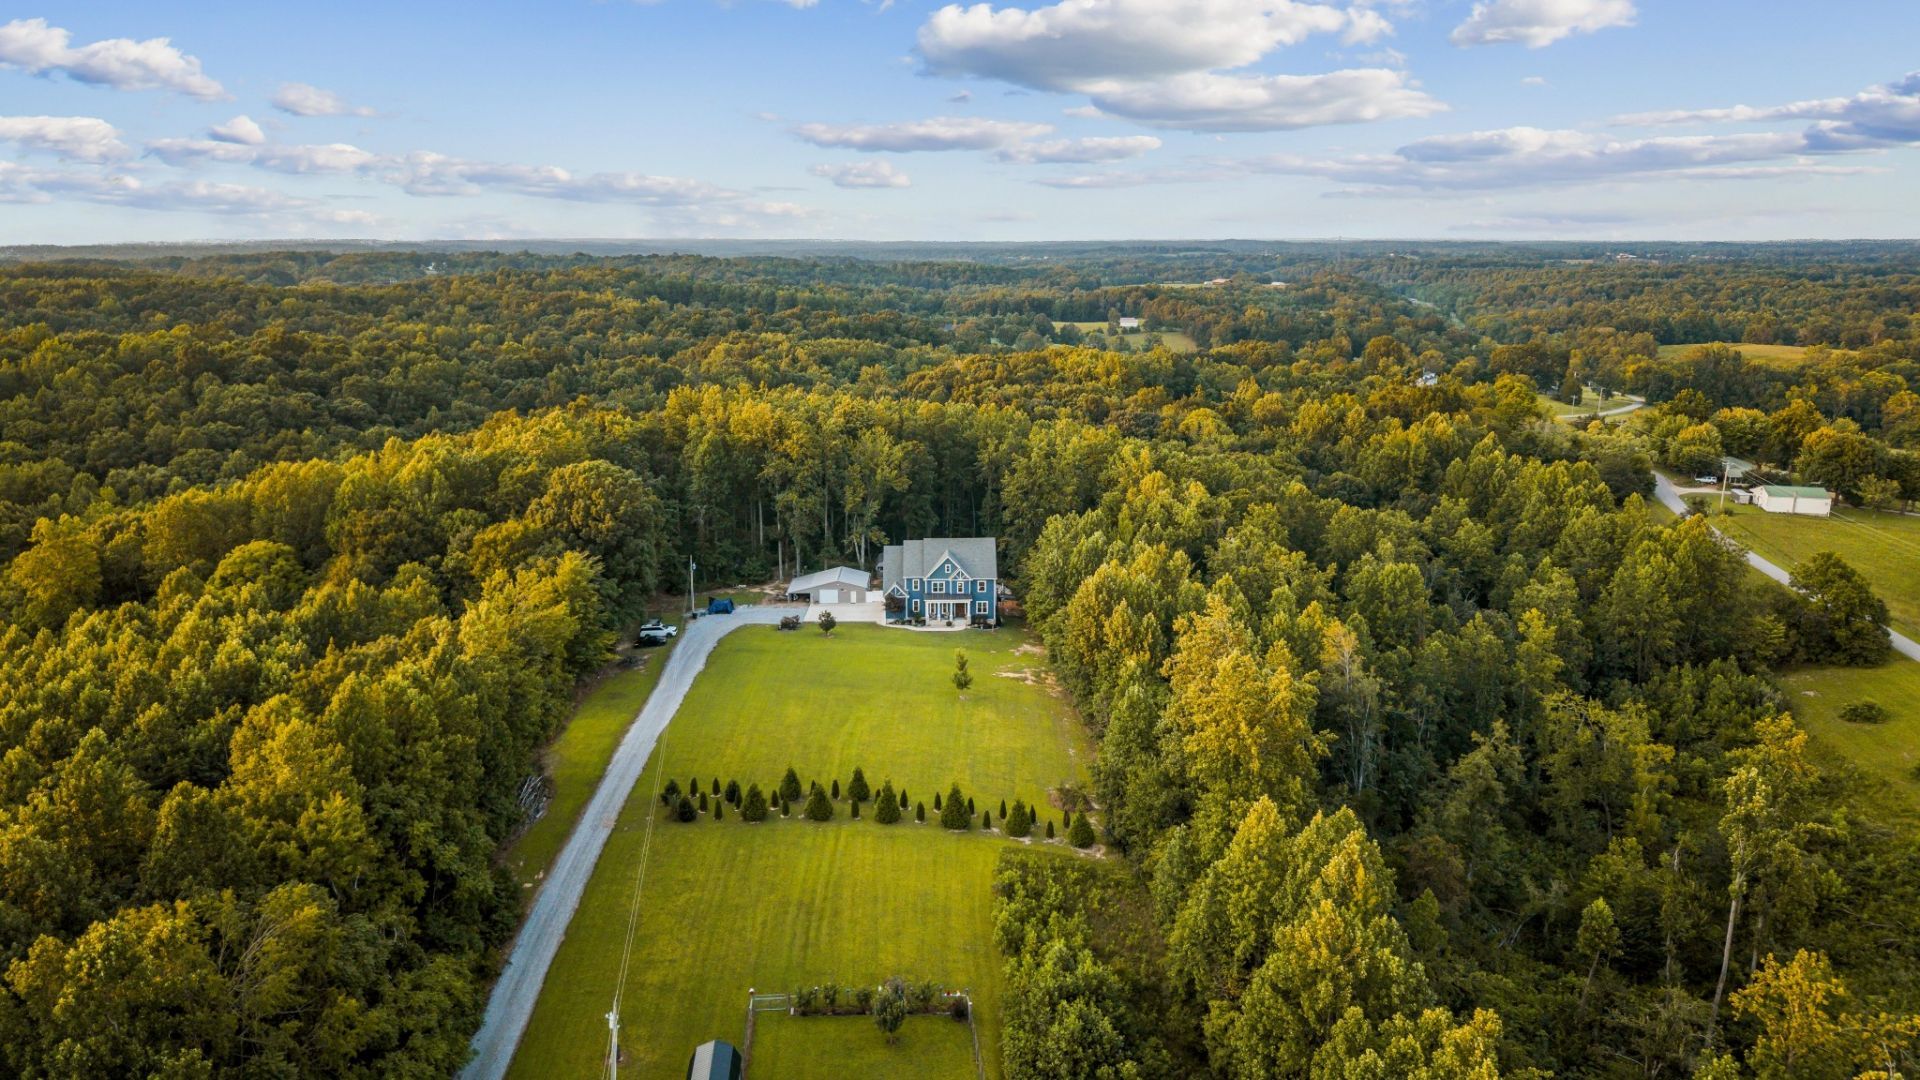
MORE LAND. MORE POSSIBILITIES. Now offered with 17.67 acres, including an adjacent 2.3-acre tract appraised at $135,000. Dreaming of a family compound or a second home nearby? This wooded parcel offers that potential, with soils work complete and a perk site identified. Septic approval is pending. Peace, privacy and room for the Tennessee country life you've been dreaming of! Three-story custom home built in 2022, full of upgrades and thoughtful finishes! Built for entertaining or even multigenerational living. Four official bedrooms & additional rooms with potential for a 5th bedroom and office. Great room with stacked-stone fireplace and tons of windows, open to the gourmet kitchen with THOR 6-burner propane range, 2 farmhouse sinks & built-in wine storage & cooler. The library is a conversation starter with gorgeous cherry wood built-ins. The primary suite is located upstairs, overlooks the wooded property and includes an indulgent spa-like en suite bathroom with walk-in closet. Also upstairs are three additional generously sized bedrooms, a full bathroom and laundry room. The basement is a MUST SEE with a custom theater room, game room, and 2 flex rooms with potential for exercise space/office/5th bedroom. Walk out from the basement to a backyard paradise with an in-ground heated pool, room for a hot tub and composite deck above for outdoor dining, entertaining or watching sunsets! The 30' x 30' insulated detached workshop includes electric, a mini-split, and space for hobbies, tools or a small business. A separate fenced area with a 12' x 20' outbuilding gives four-legged companions space of their own. Enjoy peaceful walks on the wooded trails and maybe catch a glimpse of wildlife! Enrolled in Tennessee's Greenbelt program. Ask about up to $43K in combined seller/preferred-lender incentives toward a temporary 2-1 rate buydown with an acceptable offer. Terms and conditions apply. Schedule a tour today!
Property Features
Property Type: Residential - Single Family
Basement: Yes
Basement: Walk-Out Access
Cooling: Central Air, Electric
Fireplaces: 1
Garage: 3
Heating: Central, Electric
Lot Size: 15.37 Acres
Stories: 3.0
Taxes: $2,558
Year Built: 2022
Feature Descriptions
Appliances: Oven, Gas Range, Dishwasher, Dryer, Refrigerator, Washer
Days on Site: 72
Exterior: Hardboard Siding
Fencing: Other
Fireplace: Gas, Great Room
Flooring: Carpet, Wood, Tile
Laundry: Electric Dryer Hookup, Washer Hookup
Lot: Level, Private, Sloped, Wooded
Parcel#: 049 01706 000
Parking: Garage Door Opener, Garage Faces Side
Parking Notes: Garage Door Opener, Garage Faces Side
Patio/Porch: Patio, Covered, Deck
Pool: In Ground
Security: Smoke Detector(s)
Sewer: Septic Tank
Swimming Pool: Yes
Topography: Level, Private, Sloped, Wooded
Utilities: Electricity Available, Water Available
Water: Public
Water Features: Creek
Room Sizes
Bedroom 1: 14x18
Bedroom 2: 12x13
Bedroom 3: 11x13
Bedroom 4: 12x12
Den: 12x13
Recreation Room: 14x21
Dining Room: 12x14
Hobby Room: 11x13
Kitchen: 22x13
Living Room: 17x19
Other Room: 15x18
Other Room 2: 11x11
Local Schools
High School: Westmoreland High School
Middle School: Westmoreland Middle School
Elementary School: Westmoreland Elementary
Listed By / Shown By
Listed By
Agency Name: RE/MAX Exceptional Properties
Agency Phone: 6157540200
Shown By
Agent Name: Donna Rickard
Agent Phone: (865) 548-6730
Agency Title: Crye-Leike Real Estate Services

Source: Nashville MLS
Estimate Your Payment
Estimated Payment
$ 3,860.64 per month $3,224.85 Principal & Interest $213.17 Property Tax $422.63 Homeowner's InsuranceChange Payment Information



Member Participants (and their affiliated licensees, if applicable) shall indicate on their websites that IDX information is provided exclusively for consumers’ personal non-commercial use, that it may not be used for any purpose other than to identify prospective properties consumers may be interested in purchasing, that the data is deemed reliable but is not guaranteed by MLS GRID, and that the use of the MLS GRID Data may be subject to an end user license agreement prescribed by the Member Participant’s applicable MLS if any and as amended from time to time. MLS GRID may, at its discretion, require use of other disclaimers as necessary to protect Member Participant, and/or their MLS from liability.
Based on information submitted to the MLS GRID. All data is obtained from various sources and may not have been verified by broker or MLS GRID. Supplied Open House Information is subject to change without notice. All information should be independently reviewed and verified for accuracy. Properties may or may not be listed by the office/agent presenting the information.
Privacy Policy / DMCA Notice / ADA Accessibility


This site is hosted, designed and copyright
© 1994 - 2026 by
Delta Media Group, Inc. -- Patent Pending --
1174 Old Mount Vernon Rd | MLS# 3513000
This single family home located at 1174 Old Mount Vernon Rd, Bethpage, TN 37022 is currently listed for sale with an asking price of $1,449,000. This property was built in 2022 and has 4 bedrooms and 3 full and 1 partial baths with 4380 sq. ft. Search Bethpage real estate on www.donnarickard.com today.