
Donna Rickard
REALTOR®



BEDS5
BATHS3 full 1 partial
SQUARE FEET2,456
MLS#3626703
STATUSComing Soon / Hold
PROPERTY TYPEResidential - Single Family
SUBDIVISIONCherokee Woods Sec 11
Property Description
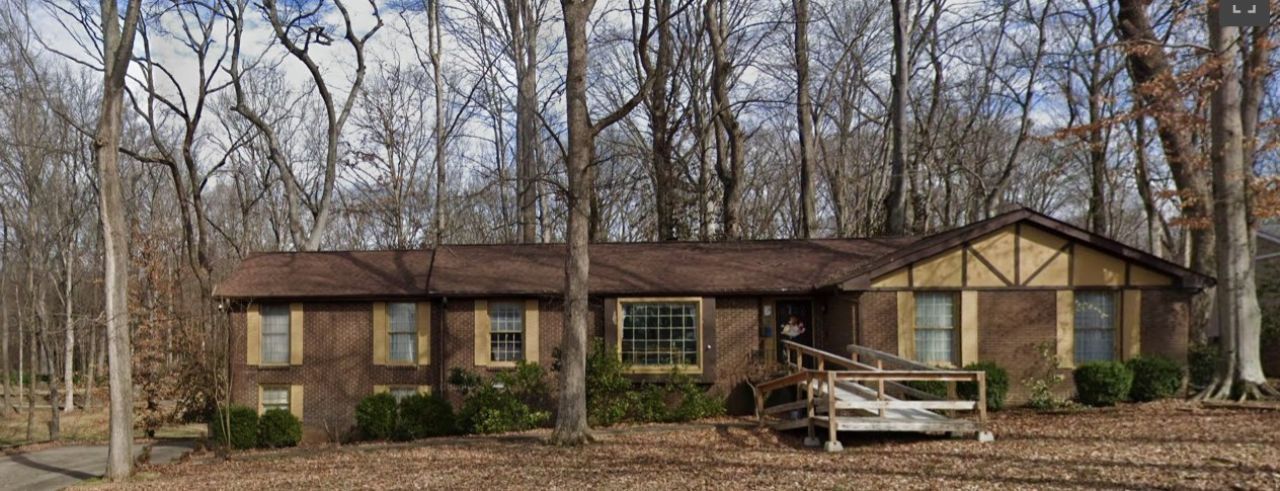
Photos coming soon. Incredible investment opportunity with endless upside and massive future value! Situated on a quiet street in an established Hendersonville neighborhood, with soaring mature trees on just under an acre lot. It's only a few short minutes to the closest boat ramp on the Indian Lake peninsula, but also minutes to shopping, dining, and access to the interstate and bypass. Private tree lined backyard perfect for enjoying the calming sounds of nature. Unfinished basement (575 sq. ft.) provides further upgrade opportunity. Property is being offered and sold As Is with inspections welcome.
Property Features
Property Type: Residential - Single Family
Basement: Yes
Basement: Crawl Space, Unfinished
Cooling: Central Air
Fireplaces: 1
Garage: 2 car attached
Heating: Central
Lot Size: 0.75 Acres
Roof Type: Shingle
Stories: 1.0
Taxes: $2,769
Year Built: 1975
Amenities
High Speed Internet
Feature Descriptions
Appliances: Built-In Electric Oven, Built-In Electric Range, Dishwasher, Disposal, Dryer, Microwave, Refrigerator
Exterior: Brick
Fireplace: Family Room
Flooring: Carpet, Wood
Lot: Corner Lot, Level
Lot Dimensions: 147.35X227.8 IRR
Parcel#: 169N B 00400 000
Parking: Garage Faces Rear
Parking Notes: Garage Faces Rear
Patio/Porch: Patio, Covered, Deck, Porch
Sewer: Public Sewer
Topography: Corner Lot, Level
Utilities: Water Available
Water: Public
Local Schools
High School: Hendersonville High School
Middle School: Robert E Ellis Middle
Elementary School: Indian Lake Elementary
Listed By / Shown By
Listed By
Agency Name: Pinnacle Point Properties & Development
Agency Phone: 6153450343
Shown By
Agent Name: Donna Rickard
Agent Phone: (865) 548-6730
Agency Title: Crye-Leike Real Estate Services

Source: Nashville MLS
Estimate Your Payment
Estimated Payment
$ 1,690.75 per month $1,290.83 Principal & Interest $230.75 Property Tax $169.17 Homeowner's InsuranceChange Payment Information



Member Participants (and their affiliated licensees, if applicable) shall indicate on their websites that IDX information is provided exclusively for consumers’ personal non-commercial use, that it may not be used for any purpose other than to identify prospective properties consumers may be interested in purchasing, that the data is deemed reliable but is not guaranteed by MLS GRID, and that the use of the MLS GRID Data may be subject to an end user license agreement prescribed by the Member Participant’s applicable MLS if any and as amended from time to time. MLS GRID may, at its discretion, require use of other disclaimers as necessary to protect Member Participant, and/or their MLS from liability.
Based on information submitted to the MLS GRID. All data is obtained from various sources and may not have been verified by broker or MLS GRID. Supplied Open House Information is subject to change without notice. All information should be independently reviewed and verified for accuracy. Properties may or may not be listed by the office/agent presenting the information.
Privacy Policy / DMCA Notice / ADA Accessibility


This site is hosted, designed and copyright
© 1994 - 2026 by
Delta Media Group, Inc. -- Patent Pending --
120 Millbrook Rd | MLS# 3626703
This single family home located at 120 Millbrook Rd, Hendersonville, TN 37075 is currently listed for sale with an asking price of $580,000. This property was built in 1975 and has 5 bedrooms and 3 full and 1 partial baths with 2456 sq. ft. Millbrook Rd is located in the Cherokee Woods Sec 11 subdivision. Search Cherokee Woods Sec 11 real estate on www.donnarickard.com today.