
Donna Rickard
REALTOR®



BEDS3
BATHS2 full
SQUARE FEET2,041
MLS#3602971
STATUSActive
PROPERTY TYPEResidential - Single Family
Property Description
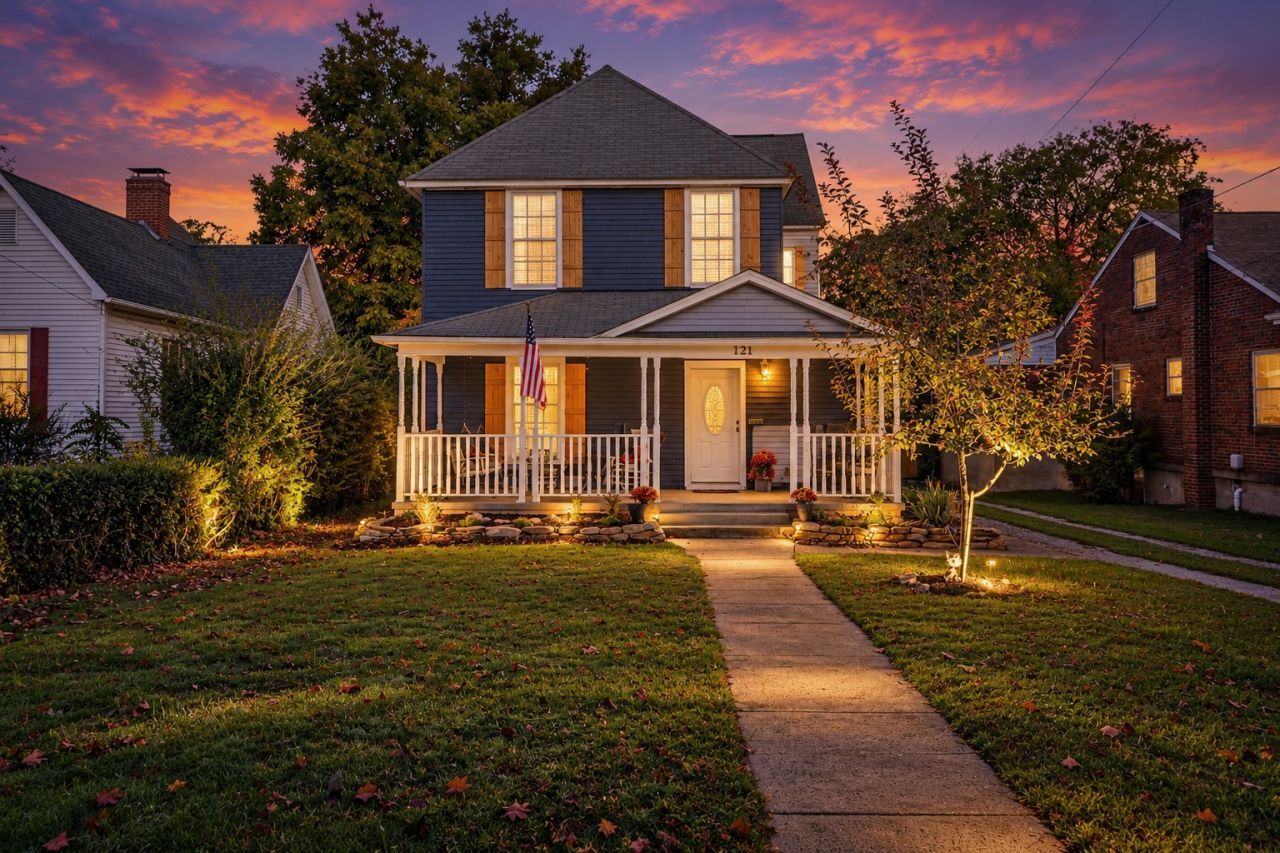
126 YEARS OF CHARACTER. BEAUTIFULLY UPDATED FOR TODAY!They simply don't build homes like this anymore. This beautifully updated 126-year-old home is filled with the kind of craftsmanship, warmth, and character that can't be recreated. From its gorgeous curb appeal to the original details found inside, this is a home that makes an impression before you ever walk through the door.Step inside to discover 3 bedrooms and two full bathrooms, complemented by beautiful original hardwood floors and orignal wood trim that tell the story of home's remarkable history. Thoughtful updates throughout bring modern comfort and convenience while allowing the home's authentic character to remain front and center.Out back, a fully fenced yard creates the perfect space for pets, play, gardening, entertaining, or quiet evenings at home.Historic charm, modern updates, beautiful original details, and standout curb appeal come together in a property that is anything but ordinary. AFTER 126 YEARS, THIS HOME STILL KNOWS HOW TO STEAL THE SHOW!
Property Features
Property Type: Residential - Single Family
Basement: Crawl Space
Cooling: Central Air
Fireplaces: 1
Heating: Central
Lot Size: 0.21 Acres
Roof Type: Shingle
Stories: 2.0
Taxes: $1,212
Year Built: 1900
Amenities
Built-in Features
Ceiling Fan(s)
Entrance Foyer
High Speed Internet
Feature Descriptions
Appliances: Built-In Electric Range, Dishwasher, Microwave, Refrigerator
Days on Site: 25
Exterior: Wood Siding
Fireplace: Gas
Flooring: Wood, Luxury Vinyl, Tile
Laundry: Electric Dryer Hookup, Washer Hookup
Parcel#: 054L D 00500 000
Parking: Driveway, Gravel
Parking Notes: Driveway, Gravel
Patio/Porch: Porch, Covered, Deck
Sewer: Public Sewer
Utilities: Water Available, Cable Connected
Water: Public
Local Schools
High School: Rockwood High School
Middle School: Rockwood Middle School
Elementary School: Ridge View Elementary
Listed By / Shown By
Listed By
Agency Name: Crye-Leike - Cleveland
Shown By
Agent Name: Donna Rickard
Agent Phone: (865) 548-6730
Source: Nashville MLS
Estimate Your Payment
Estimated Payment
$ 868.76 per month $678.80 Principal & Interest $101.00 Property Tax $88.96 Homeowner's InsuranceChange Payment Information



Member Participants (and their affiliated licensees, if applicable) shall indicate on their websites that IDX information is provided exclusively for consumers’ personal non-commercial use, that it may not be used for any purpose other than to identify prospective properties consumers may be interested in purchasing, that the data is deemed reliable but is not guaranteed by MLS GRID, and that the use of the MLS GRID Data may be subject to an end user license agreement prescribed by the Member Participant’s applicable MLS if any and as amended from time to time. MLS GRID may, at its discretion, require use of other disclaimers as necessary to protect Member Participant, and/or their MLS from liability.
Based on information submitted to the MLS GRID. All data is obtained from various sources and may not have been verified by broker or MLS GRID. Supplied Open House Information is subject to change without notice. All information should be independently reviewed and verified for accuracy. Properties may or may not be listed by the office/agent presenting the information.
Privacy Policy / DMCA Notice / ADA Accessibility


This site is hosted, designed and copyright
© 1994 - 2026 by
Delta Media Group, Inc. -- Patent Pending --
121 N Kingston Avenue | MLS# 3602971
This single family home located at 121 N Kingston Avenue, Rockwood, TN 37854 is currently listed for sale by Crye-Leike - Cleveland, with an asking price of $305,000. This property was built in 1900 and has 3 bedrooms and 2 full baths with 2041 sq. ft. Search Rockwood real estate on www.donnarickard.com today.