
Donna Rickard
REALTOR®



BEDS7
BATHS6 full 1 partial
SQUARE FEET6,470
MLS#3297800
STATUSActive
PROPERTY TYPEResidential - Single Family
SUBDIVISIONAarons Cress
Property Description
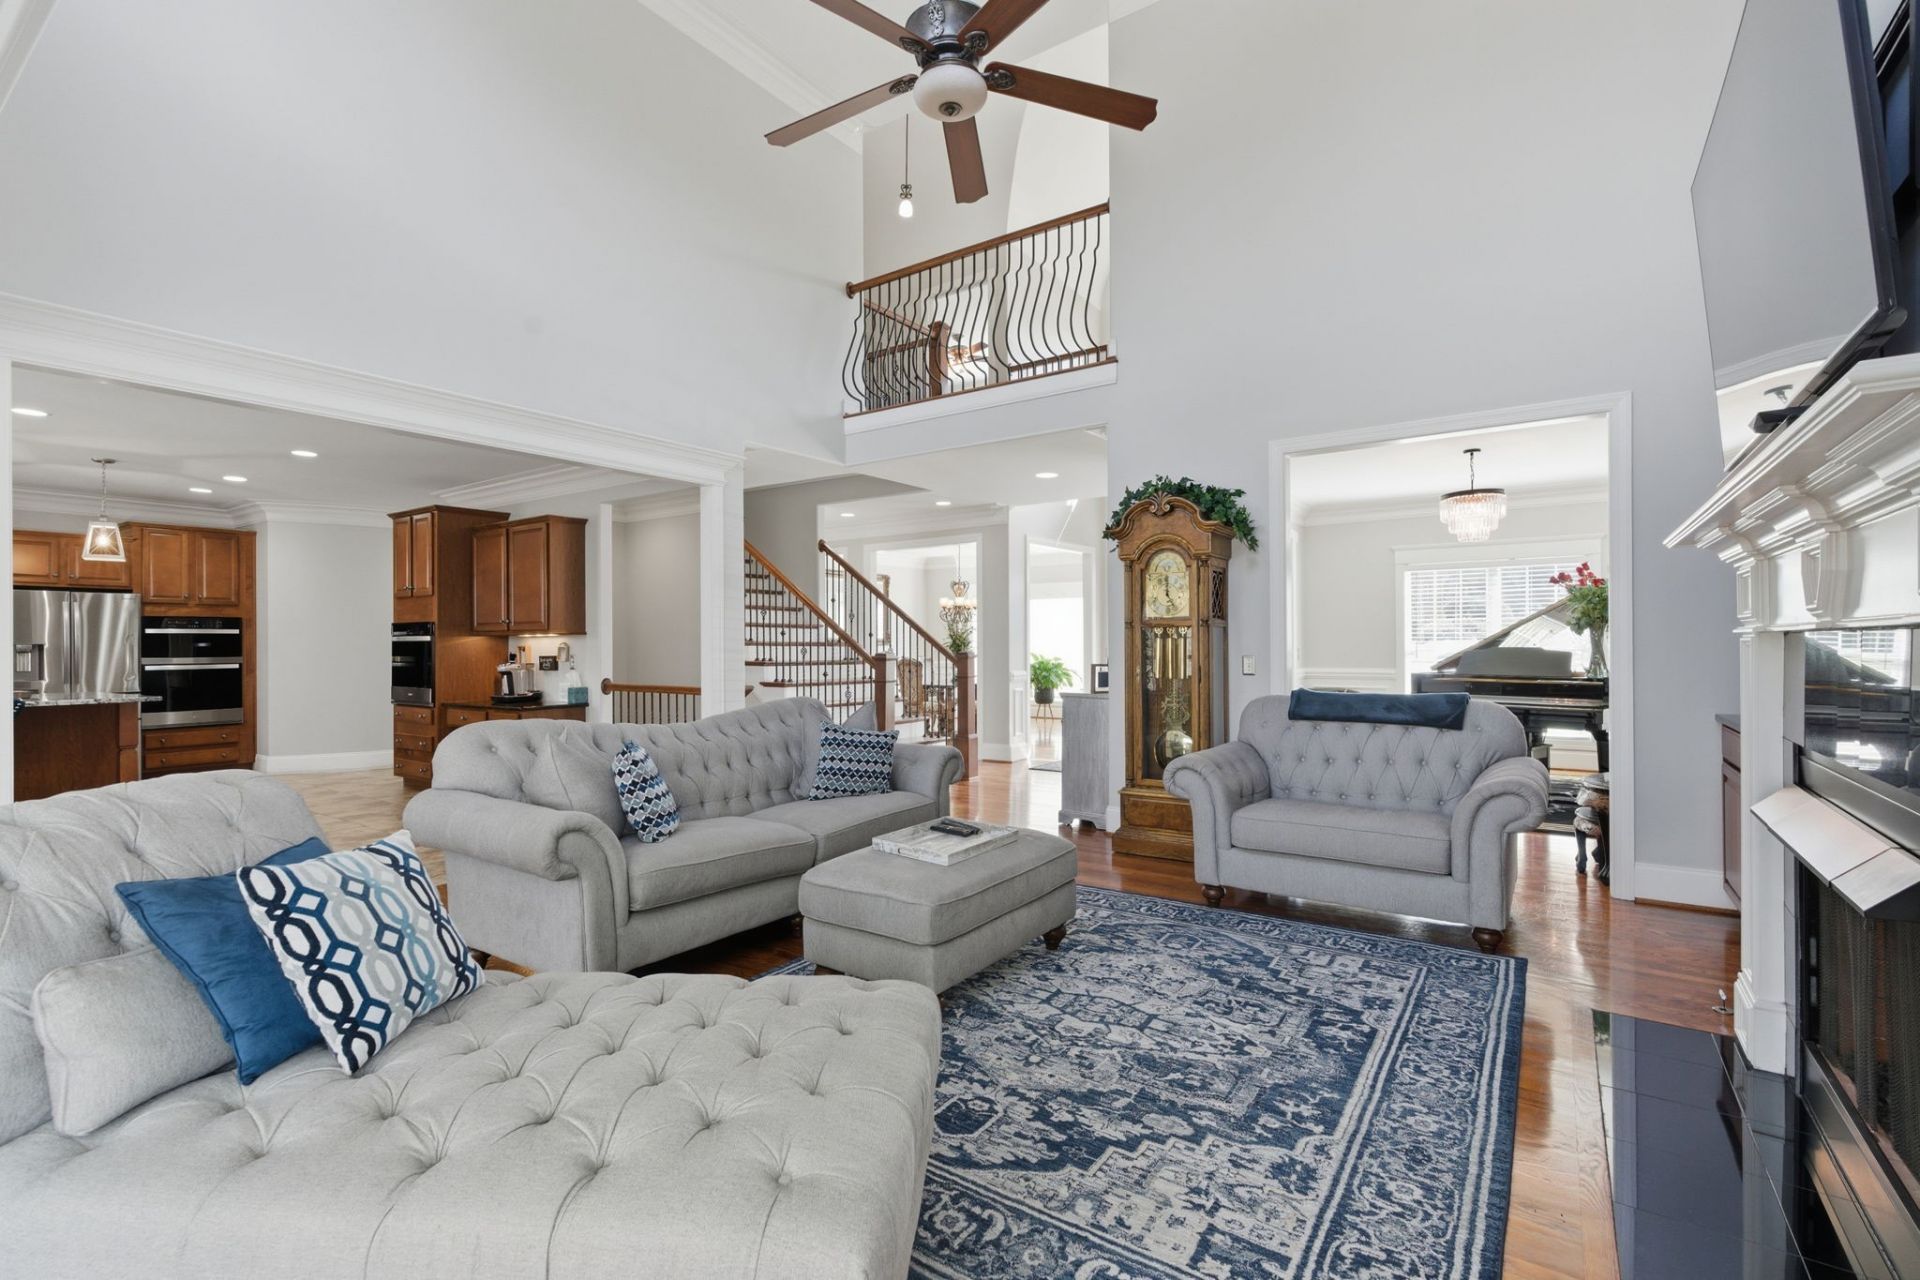
Welcome to the largest custom-built home in the prestigious Aarons Cress community, where exceptional craftsmanship, expansive living spaces, and thoughtfully designed luxury come together. This remarkable residence offers seven spacious bedrooms and six full bathrooms plus one half bath, with bedrooms conveniently located on all three levels to provide comfort and privacy for family and guests alike.The main-level primary suite serves as a private retreat, complete with separate his-and-hers walk-in closets. Upstairs, you'll find two oversized additional primary bedroom suites, along with two more generously sized bedrooms.Designed for both everyday living and entertaining, the impressive chef's kitchen features granite countertops throughout and is equipped with newer double ovens, a refrigerator, and a microwave, all replaced in 2024. Two gas fireplaces create warm, inviting gathering spaces, while the sunroom offers the perfect place to relax and enjoy natural light year-round.The fully finished walk-out basement is an entertainer's dream, featuring a dedicated theatre room with a wet bar, abundant storage, and seamless access to the outdoor living areas. Step outside to enjoy three expansive decks, a patio, and a professionally maintained irrigation system.Recent updates provide peace of mind, including four new HVAC units installed in 2025 and a new roof completed in 2023. Additional premium features include a central vacuum system, security system with cameras, an attached 70-inch television in the family room that conveys, and heavy-duty shelving in the storage/utility room that will remain with the home.Offering unmatched space, quality, and modern updates, this extraordinary Aarons Cress estate presents a rare opportunity to own one of the community's most distinguished homes.Seller's title company will be Hollingshead Title & Escrow, Cortney Jacks, 1720 West End Avenue, Suite 403, Nashville, TN 37203, orders@hollingshead-law.com (615) 549-1933
Property Features
Property Type: Residential - Single Family
Basement: Yes
Basement: Finished
Cooling: Ceiling Fan(s), Central Air
Fireplaces: 2
Garage: 3
Heating: Central, Furnace
Home Style: Traditional
Lot Size: 0.30 Acres
Roof Type: Shingle
Stories: 2.0
Taxes: $7,332
Year Built: 2009
Amenities
Bookcases
Built-in Features
Ceiling Fan(s)
Central Vacuum
Entrance Foyer
Extra Closets
High Ceilings
Open Floorplan
Pantry
Smart Camera(s)/Recording
Walk-In Closet(s)
Wet Bar
High Speed Internet
Smart Camera(s)/Recording
Smart Lock(s)
Feature Descriptions
Appliances: Built-In Electric Oven, Double Oven, Built-In Gas Range, Dishwasher, Disposal, Dryer, ENERGY STAR Qualified Appliances, Freezer, Ice Maker, Microwave, Refrigerator, Stainless Steel Appliance(s), Washer
Association Amenities: Sidewalks
Days on Site: 96
Exterior: Brick
Fireplace: Family Room, Recreation Room
Flooring: Carpet, Wood, Vinyl
HOA Fee: 60/ Monthly
Lot Dimensions: 75 X 148
Other Equipment: Irrigation System
Parcel#: 087100A01800CO
Parking: Garage Door Opener, Garage Faces Side, Circular Driveway
Parking Notes: Garage Door Opener, Garage Faces Side, Circular Driv
Patio/Porch: Deck, Covered, Patio, Porch, Screened
Security: Carbon Monoxide Detector(s), Fire Alarm, Security System, Smoke Detector(s)
Sewer: Public Sewer
Utilities: Water Available, Cable Connected
Water: Public
Local Schools
High School: McGavock Comp High School
Middle School: DuPont Tyler Middle
Elementary School: Dodson Elementary
Listed By / Shown By
Listed By
Agency Name: Vanetta Real Estate
Agency Phone: 6159338289
Shown By
Agent Name: Donna Rickard
Agent Phone: (865) 548-6730
Agency Title: Crye-Leike Real Estate Services

Source: Nashville MLS
Estimate Your Payment
Estimated Payment
$ 3,629.16 per month $2,668.45 Principal & Interest $611.00 Property Tax $349.71 Homeowner's InsuranceChange Payment Information




Member Participants (and their affiliated licensees, if applicable) shall indicate on their websites that IDX information is provided exclusively for consumers’ personal non-commercial use, that it may not be used for any purpose other than to identify prospective properties consumers may be interested in purchasing, that the data is deemed reliable but is not guaranteed by MLS GRID, and that the use of the MLS GRID Data may be subject to an end user license agreement prescribed by the Member Participant’s applicable MLS if any and as amended from time to time. MLS GRID may, at its discretion, require use of other disclaimers as necessary to protect Member Participant, and/or their MLS from liability.
Based on information submitted to the MLS GRID. All data is obtained from various sources and may not have been verified by broker or MLS GRID. Supplied Open House Information is subject to change without notice. All information should be independently reviewed and verified for accuracy. Properties may or may not be listed by the office/agent presenting the information.
Privacy Policy / DMCA Notice / ADA Accessibility


This site is hosted, designed and copyright
© 1994 - 2026 by
Delta Media Group, Inc. -- Patent Pending --
125 Aarons Cress Blvd | MLS# 3297800
This single family home located at 125 Aarons Cress Blvd, Hermitage, TN 37076 is currently listed for sale with an asking price of $1,199,000. This property was built in 2009 and has 7 bedrooms and 6 full and 1 partial baths with 6470 sq. ft. Aarons Cress Blvd is located in the Aarons Cress subdivision. Search Aarons Cress real estate on www.donnarickard.com today.