
Sign up to get new listings emailed daily! JOIN SIGN IN
Donna Rickard
REALTOR®
Facebook Icon LinkedIn Icon Vcard Icon VCard Icon 

12633 Red Poppy Drive, Farragut, TN 37934

$1,125,000
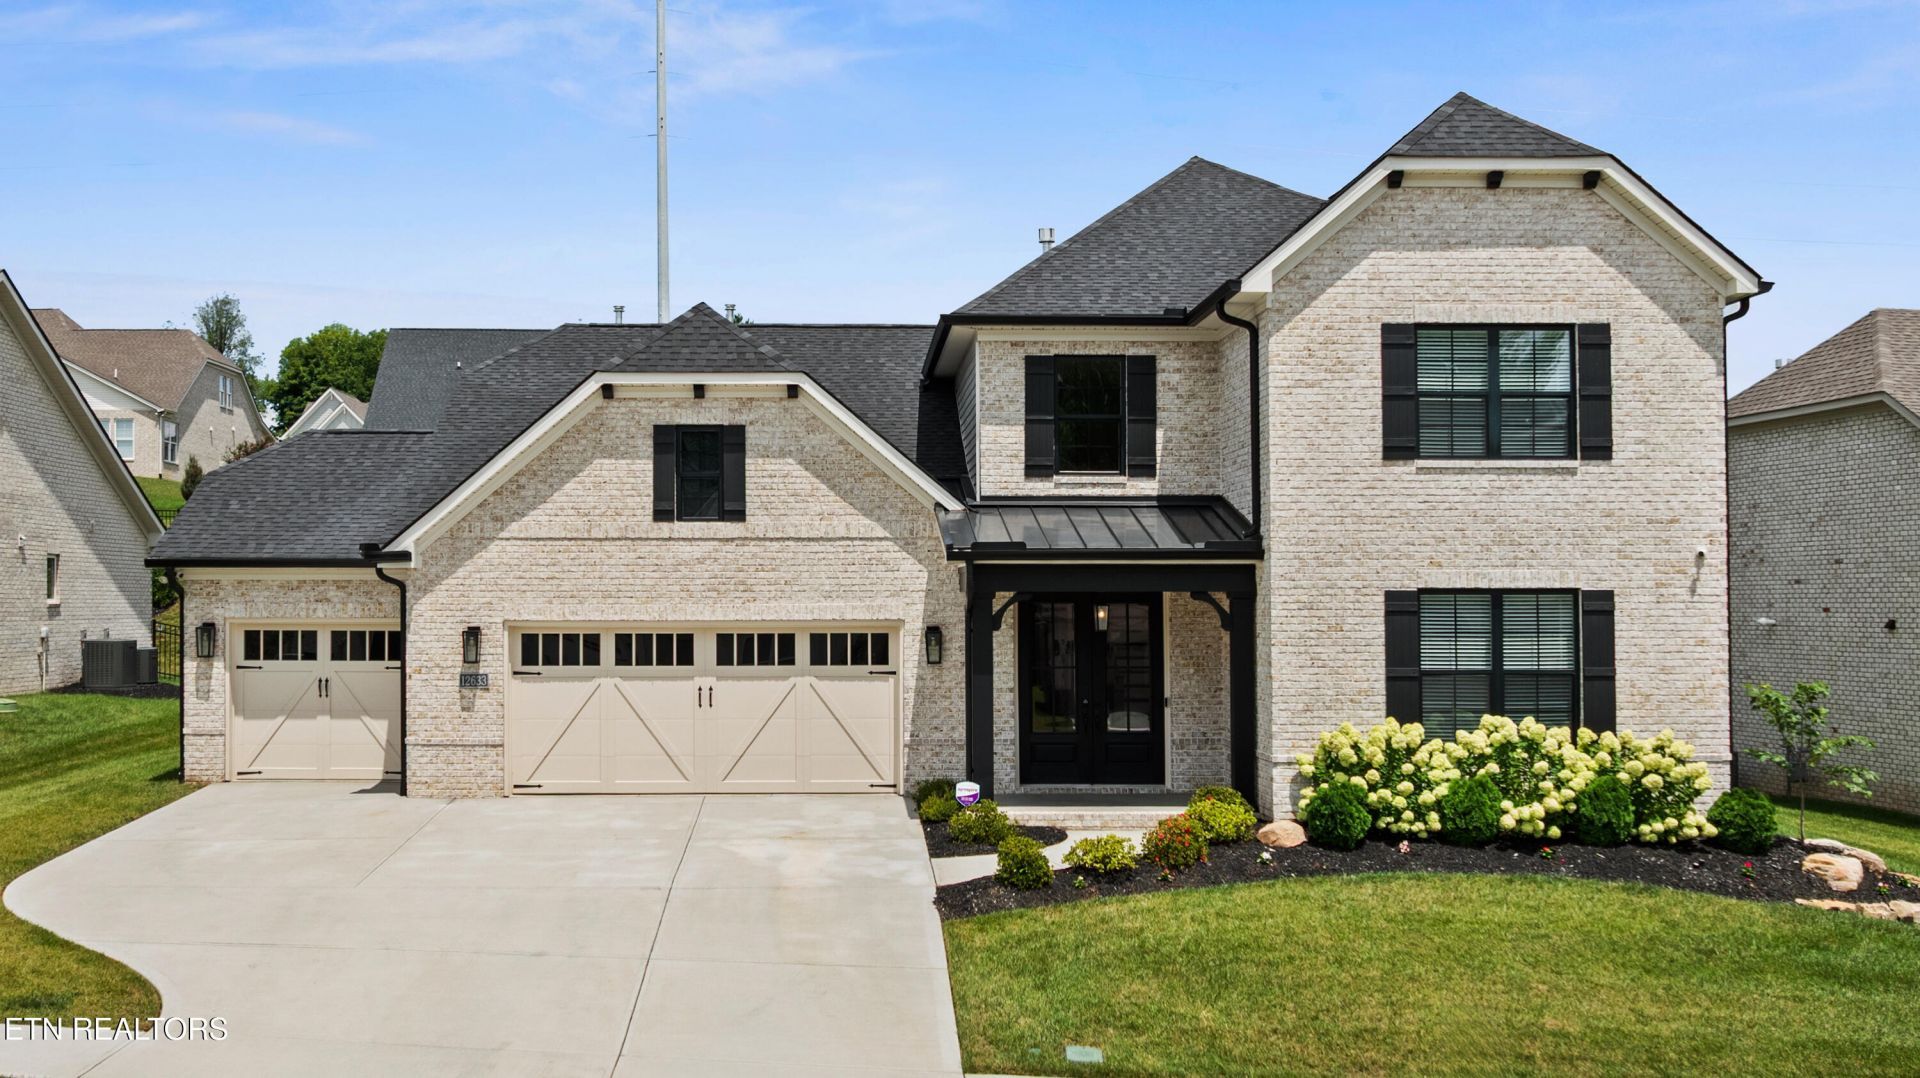
  • 12633 Red Poppy Drive, Farragut, TN 37934 Main Photo

47 Photos

Active Price Reduced by $15,000 on September 3rd, 2026
BEDS4 BATHS4 full SQUARE FEET3,391 MLS#1336340
STATUSActive PROPERTY TYPEResidential - Single Family SUBDIVISIONMeadows On McFee NEIGHBORHOODKnox County - 1

Property Description

BETTER THAN NEW! UPSCALE MAIN-LEVEL LIVING IN THE MEADOWS on McFEE.Love the look and feel of new construction but prefer the character and ease of an established setting? This exceptional Saddlebrook Primrose plan offers the best of both worlds. Thoughtfully enhanced during and after construction, this nearly new, move-in-ready home pairs elevated finishes with established landscaping, expanded outdoor living, and the thoughtful details that make a home feel beautifully complete from the moment you arrive.Designed for effortless main-level living, the inviting open floor plan brings the great room and gourmet kitchen together beneath warm beamed ceilings. A carefully designed walk-in pantry adds both function and style, keeping everyday essentials beautifully organized. The main-level primary suite offers a serene retreat, with a distinctive coffered ceiling and elegant pendant lighting. The spacious bath features a dedicated dressing table and flows seamlessly into a well-appointed walk-in closet with convenient access to the laundry room. A private main-level office provides a quiet space for work, study, or simply a little separation from the activity of the home.The great room offers an inviting place to gather, anchored by an attractive brick fireplace with custom floating shelves. Beyond, expansive sliding doors open to an extended screened patio, creating an effortless connection between indoor and outdoor living. With durable epoxy flooring, established landscaping, and a peaceful sense of privacy, this space is made for lingering--whether hosting friends, enjoying a quiet morning, or relaxing in the swim spa beneath the evening sky.Upstairs, three additional bedrooms surround a versatile loft/bonus area that can easily adapt to your lifestyle as a second living space, hobby area, or private retreat for guests. An oversized walk-in storage area provides the kind of coveted space that is always in demand. The extended three-car garage offers generous flexibility along with direct access to the fenced backyard.Set within the desirable Meadows at McFee, this maintenance-free community offers an easy connection to the Farragut greenway system, McFee Park, Fort Loudoun Lake and nearby marinas, with dining and shopping conveniently close by. Zoned for Farragut schools, the location blends recreation, convenience, and community in a particularly appealing setting.Here, the waiting is over and the work is already done. The landscaping is mature, the thoughtful enhancements are in place, and every space is ready to be enjoyed.Come experience the warmth, quality, and special touches that make this home truly better than new.BUYERS INCENTIVE -- CLOSE ON OR BEFORE OCTOBER 31, 2026 and RECEIVE UP TO $5,000 in SELLER PAID CLOSING COSTS!

12633 Red Poppy Drive | MLS# 1336340

This single family home located at 12633 Red Poppy Drive, Farragut, TN 37934 is currently listed for sale with an asking price of $1,125,000. This property has 4 bedrooms and 4 full baths with 3391 sq. ft. Red Poppy Drive is located in the Meadows On McFee subdivision. Search Meadows On McFee real estate on www.donnarickard.com today.

Property Features

Property Type: Residential - Single Family
Cooling: Central Cooling, Ceiling Fan(s)
Fireplaces: 1
Fuel Type: Electric, Gas
Garage: 3 car attached
Heating: Central, Forced Air, Natural Gas, Electric
Home Style: Cottage, Traditional
Lot Size: 0.27 Acres

Amenities

Walk-In Closet(s)
Kitchen Island
Dry Bar
Pantry
Eat-in Kitchen
Irrigation System
Prof Landscaped

Feature Descriptions

Appliances: Tankless Water Heater, Gas Range, Dishwasher, Disposal, Microwave, Refrigerator, Self Cleaning Oven
Association/Condo Fee: 700/Quarterly
Community Features: Sidewalks
Days on Site: 152
Exterior: Vinyl Siding, Brick
Fireplace: Brick, Gas Log
Flooring: Hardwood, Tile
HOA Y/N: Yes
Lot: Level, Rolling Slope
Parcel #: 162GA041
Parking: Garage Door Opener, Attached, Main Level
Security Features: Security Alarm, Smoke Detector
Sewer: Public Sewer
SQFT Total: 3391
Water: Public

Local Schools

High School: Farragut
Middle School: Farragut
Elementary School: Farragut Primary

Listed By / Shown By

Listed By

Agency Name: Alliance Sotheby's International

Shown By

Agent Name: Donna Rickard
Agent Phone: (865) 548-6730
Agency Title: Crye-Leike Real Estate Services

IDX logo

Source: East Tennessee REALTORS

Estimate Your Payment

Estimated Payment

$ 2,831.89 per month $2,503.76 Principal & Interest $0.00 Property Tax (data not provided by mls) $328.13 Homeowner's Insurance

Change Payment Information

%
years/fixed
yearly
yearly (est.)
(Payments are an estimate and may vary by lender)
Disclaimer: All information deemed reliable but not guaranteed. All properties are subject to prior sale, change or withdrawal. Neither listing broker(s) or information provider(s) shall be responsible for any typographical errors, misinformation, misprints and shall be held totally harmless. Listing(s) information is provided for consumers personal, non-commercial use and may not be used for any purpose other than to identify prospective properties consumers may be interested in purchasing. Information on this site was last updated 09/09/2026. The listing information on this page last changed on 09/09/2026. The data relating to real estate for sale on this website comes in part from the Internet Data Exchange program of Delta Media Group MLS (last updated Wed 09/09/2026 3:33:55 PM EST) or GAMLS (last updated Wed 09/09/2026 3:25:30 PM EST) or CARMLS (last updated Wed 09/09/2026 3:25:46 PM EST) or MAAR MLS (last updated Wed 09/09/2026 3:26:28 PM EST) or FMLS (last updated Wed 09/09/2026 3:19:01 PM EST) or East Tennessee REALTORS (last updated Wed 09/09/2026 3:25:22 PM EST) or RealTracs (last updated Wed 09/09/2026 3:26:33 PM EST) or Arkansas CARMLS (last updated Wed 09/09/2026 3:29:29 PM EST) or GSMAR MLS (last updated Wed 09/09/2026 3:15:50 PM EST) or Baldwin County MLS (last updated Wed 09/09/2026 3:31:18 PM EST) or Tennesse Virginia MLS (last updated Wed 09/09/2026 1:57:33 PM EST) or Emerald Coast MLS (last updated Wed 09/09/2026 3:26:06 PM EST) or Northeast Oklahoma Real Estate (last updated Wed 09/09/2026 3:24:45 PM EST) or Southern Kentucky MLS (last updated Wed 09/09/2026 1:56:15 PM EST) or SOMO MLS (last updated Wed 09/09/2026 3:03:48 PM EST) or North Georgia MLS (last updated Wed 09/09/2026 2:47:38 PM EST) or Golden Triangle MLS (last updated Wed 09/09/2026 3:26:54 PM EST) or MLS United (last updated Wed 09/09/2026 3:26:26 PM EST) or Lakeway MLS (last updated Wed 09/09/2026 3:32:38 PM EST) or Batesville MLS (last updated Wed 09/09/2026 3:00:27 PM EST) or North Central Mississippi MLS (last updated Wed 09/09/2026 11:32:36 AM EST) or Hot Springs MLS (last updated Wed 09/09/2026 12:27:50 PM EST) or Huntsville/Valley MLS (last updated Wed 09/09/2026 2:58:18 PM EST) or Shoals MLS (last updated Wed 09/09/2026 12:30:11 PM EST) or Tupelo MLS (last updated Wed 09/09/2026 2:39:36 PM EST) or NEAKBOR MLS (last updated Wed 09/09/2026 2:11:11 PM EST) or EAKBOR MLS (last updated Wed 09/09/2026 3:23:07 PM EST) or CWTAR MLS (last updated Wed 09/09/2026 3:13:50 PM EST) or NWAKBOR MLS (last updated Wed 09/09/2026 3:29:33 PM EST) or Upper Cumberland MLS (last updated Wed 09/09/2026 2:59:50 PM EST) or Hattiesburg MLS (last updated Wed 09/09/2026 2:59:36 PM EST) or Puerto Rico MLS (last updated Wed 09/09/2026 3:25:11 PM EST). Real estate listings held by brokerage firms other than Crye-Leike Real Estate Services may be marked with the Internet Data Exchange logo and detailed information about those properties will include the name of the listing broker(s) when required by the MLS. All rights reserved.
Privacy Policy / DMCA Notice / ADA Accessibility

Login to My Homefinder