
Donna Rickard
REALTOR®



BEDS6
BATHS4 full 1 partial
SQUARE FEET4,619
MLS#10000326
STATUSActive
PROPERTY TYPEResidential - Single Family
SUBDIVISIONThe Ridges
NEIGHBORHOOD309 - Jonesborough-The Ridges Subdiv
Property Description
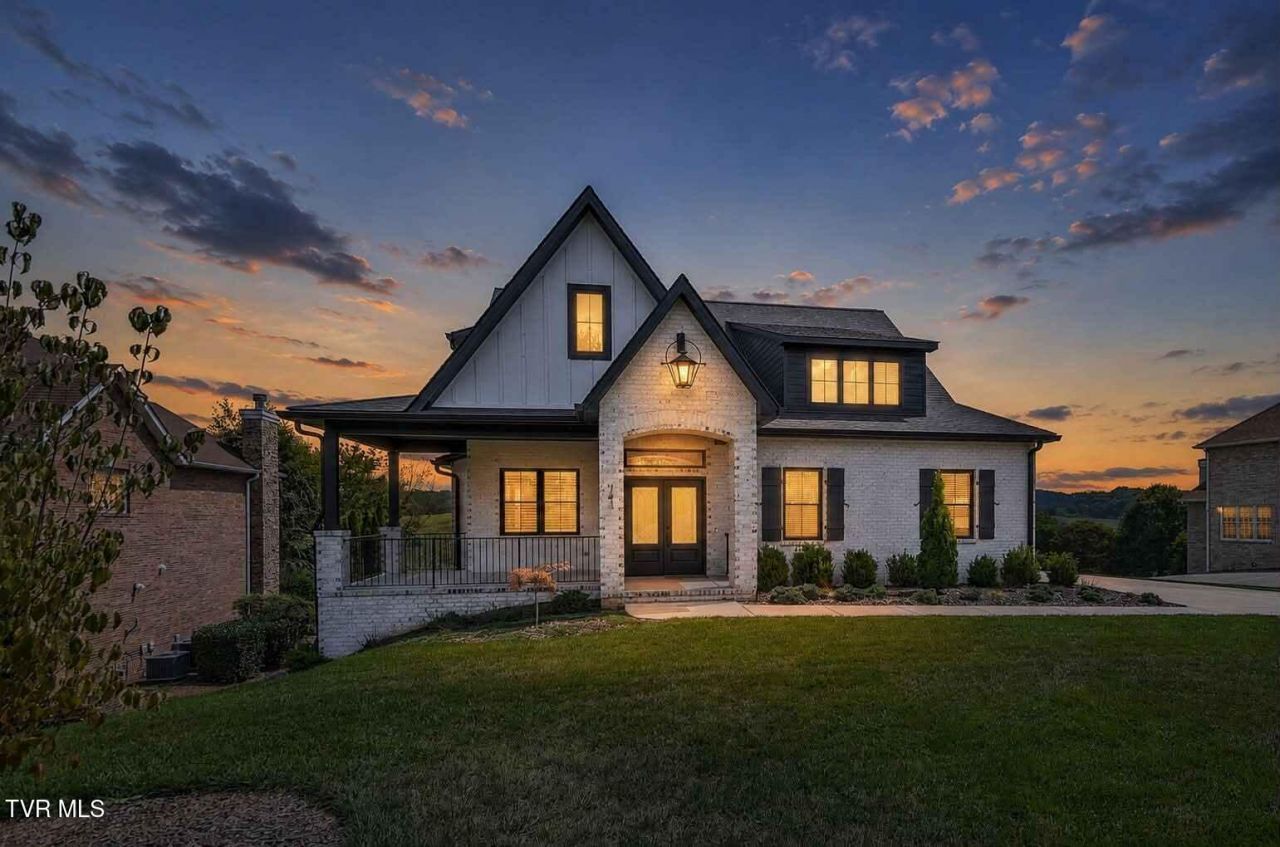
LIGHT-FILLED LUXURY WITH MOUNTAIN VIEWS & A HEATED SALTWATER POOL.Set against a backdrop of rolling East Tennessee scenery, 141 Laurel Ridge Drive is a striking 2023-built residence that pairs sophisticated architecture with an exceptionally comfortable lifestyle. The home's crisp white brick exterior, dramatic rooflines, dark architectural accents, manicured landscaping, and inviting covered front porch create an impressive first impression, while expansive windows throughout bring the surrounding landscape and abundant natural light indoors.Inside, the scale and openness of the home immediately stand out. Sunlight pours through generously sized windows, illuminating over 4,600 square feet of beautifully finished living space. High-end details are found throughout, from custom blinds and remote-controlled fireplaces to heated floors in the primary bathroom and dedicated HVAC systems for each level. The thoughtfully designed kitchen anchors the main living area with premium appliances, an oversized refrigerator, and a high-end gas range, creating a space equally suited to everyday living and entertaining.With six bedrooms and five baths, the home offers exceptional flexibility. The lower level adds an entirely different dimension to the property with a private flex area well suited for an in-law arrangement, guest quarters, recreation space, or a private retreat. A concrete-walled saferoom, surround-sound wiring, central vacuum, whole-home Eero Pro 6 mesh WiFi, and SimpliSafe security system with cameras and doorbell are among the many details designed for modern living. Two continuous/tankless water heaters provide convenience, while thoughtful garage features include pressure-treated wood floor molding, WiFi-enabled openers, and battery backup.Beyond the glass doors, the property takes on a resort-like feel. A 16x40 fiberglass, gas-heated saltwater pool with LED lighting, filtration system, and solar cover creates a spectacular centerpiece for the outdoor spaces. The beautifully maintained grounds transition naturally to the home's covered and open-air gathering areas, providing plenty of room for quiet mornings, summer entertaining, or evenings spent taking in the surrounding mountain scenery. An invisible dog fence adds another practical touch for four-legged residents.Located in a sought-after golf community with a putting green, pickleball, clubhouse, and on-site restaurant, this home offers far more than beautiful finishes--it delivers a lifestyle. From the natural light and sweeping views to the distinctive exterior architecture and private pool retreat, 141 Laurel Ridge Drive is a polished, move-in-ready residence designed to be enjoyed in every season. Washer and dryer and the main living room TV convey. Buyer/buyer's agent to verify all info.
Property Features
Property Type: Residential - Single Family
Basement: Yes
Basement: Garage Door, Interior Entry, Partial, Plumbed, Walk-Out Access
Cooling: Ceiling Fan(s), Central Air, Heat Pump, Zoned
Fireplaces: 2
Garage: 2 car attached
Heating: Central, Fireplace(s), Heat Pump
Home Style: Craftsman
Lot Size: 110 X 185.34 IRR
Roof Type: Shingle, See Remarks
Stories: 2.0
Year Built: 2023
Feature Descriptions
Appliances: Convection Oven, Disposal, Dryer, Gas Range, Microwave, Refrigerator, Washer
Association Amenities: Landscaping
Community Features: Sidewalks, Golf, Clubhouse, Fishing
Days on Site: 8
Exterior: Brick
Exterior: Sprinkler System, Balcony, Playground, Tennis Court(s)
Fencing: Back Yard
Fireplace: Basement, Den, Living Room
Flooring: Hardwood, Tile
Foundation: Concrete Perimeter, Other
Hoa Fee: 425
Interior: Primary Downstairs, Built-in Features, Eat-in Kitchen, Entrance Foyer, Garden Tub, Kitchen Island, Open Floorplan, Pantry, Soaking Tub, Walk-In Closet(s), Other
Laundry: Electric Dryer Hookup, Washer Hookup
Lot Dimensions: 110 X 185.34 IRR
Parcel Id: 044b A 00700 000
Parking: Driveway, Attached, Garage Door Opener
Pool: Heated, In Ground
Rooms Total: 10
Sewer: Public Sewer
Swimming Pool: Yes
Topography: Level, Rolling Slope
Utilities: Electricity Connected, Natural Gas Connected, Sewer Connected, Cable Connected, Underground Utilities
Water: Public
Windows: Double Pane Windows, Insulated Windows, Window Treatment-Some
Zoning: RP 5
Local Schools
High School: Science Hill
Middle School: Liberty Bell
Elementary School: Woodland Elementary
Listed By / Shown By
Listed By
Agency Name: KW Johnson City
Agency Phone: 423-433-6500
Shown By
Agent Name: Donna Rickard
Agent Phone: (865) 548-6730
Agency Title: Crye-Leike Real Estate Services

Source: Tennesse Virginia MLS
Estimate Your Payment
Estimated Payment
$ 3,347.92 per month $2,960.00 Principal & Interest $0.00 Property Tax (data not provided by mls) $387.92 Homeowner's InsuranceChange Payment Information



Privacy Policy / DMCA Notice / ADA Accessibility


This site is hosted, designed and copyright
© 1994 - 2026 by
Delta Media Group, Inc. -- Patent Pending --
141 Laurel Ridge Drive | MLS# 10000326
This single family home located at 141 Laurel Ridge Drive, Jonesborough, TN 37659 is currently listed for sale with an asking price of $1,330,000. This property was built in 2023 and has 6 bedrooms and 4 full and 1 partial baths with 4619 sq. ft. Laurel Ridge Drive is located in the The Ridges subdivision. Search The Ridges real estate on www.donnarickard.com today.