
Donna Rickard
REALTOR®



BEDS4
BATHS3 full 1 partial
SQUARE FEET3,280
MLS#3626730
STATUSActive
PROPERTY TYPEResidential - Single Family
Property Description
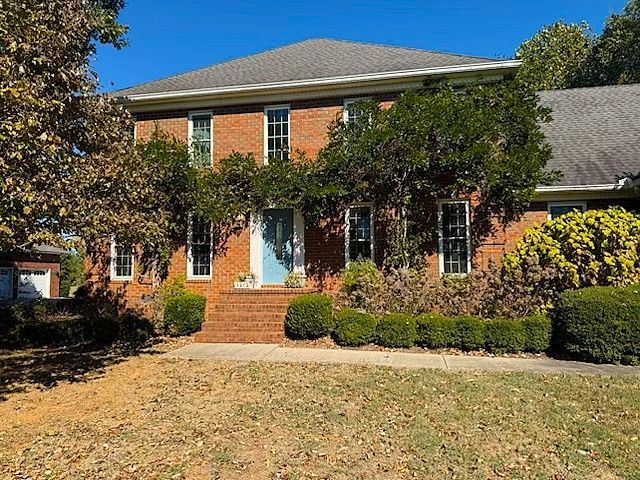
This STATELY CUSTOM BUILT HOME sits back off the highway on a HIGH & DRY 1.2 ACRE LOT & is a GREAT LOCATION just outside of the edge of town! LOTS of QUALITY & ROOM to ROAM INSIDE & OUT! RELAX in the SHADY FENCED BACK YARD with SALT WATER POOL, & overlooking the neighboring FARM LAND!! GORGEOUS HARDWOOD FLOORS & HIGH CEILINGS on first level with ENTRY FOYER, POWDER RM, GREAT ROOM & FORMAL DINING, PRIMARY SUITE with REMODELED en suite bath featuring GRANITE DOUBLE VANITIES, CUSTOM TILE SHOWER, & SOAKING TUB!! The 2nd BEDROOM on 1st level now serves as an OFFICE with built ins, but could easily be a NURSERY, or a LUXURY 2nd WALK-IN CLOSET or SITTING ROOM for the PRIMARY BEDROOM! The UPDATED KITCHEN with GRANITE counter tops, CUSTOM CABINETRY, SS APPLIANCES, FARM STYLE SINK, WINE COOLER & PANTRY, also includes a breakfast area! The upper level features 2 BEDROOMS - BOTH with WALK-IN CLOSETS plus 2 baths, a 14x13 REC ROOM/Family Room/Playroom or MEDIA ROOM, & an separate office with built in cabinetry! The 22x13 BONUS ROOM w.SKYLIGHTS & PRIVATE BATH is also on upper level! WELCOME HOME SCHOOLERS extra rooms could be CLASSROOMS!! The back yard features the 16x14 PATIO, 20x40 IN-GROUND POOL with a NEW PUMP & NEW SALT WATER SYSTEM plus a tree shaded yard & gorgeous gardens. The 28x22 Garage for 2 vehicles also includes a 16x4 Storage/Mechanical Room! GAS HOT WATER & ATMOS NATURAL GAS! Life in the COUNTRY, yet only minutes to the SHELBYVILLE TOWN SQUARE; the RIVER BEND COUNTRY CLUB & GOLF; TIMS FORD LAKE, PARK, & GOLFING; NORMANDY LAKE; JACK DANIELS DISTILLERY; GEORGE DICKEL DISTILLERY; & more!
Property Features
Property Type: Residential - Single Family
Basement: Crawl Space
Cooling: Ceiling Fan(s), Central Air, Electric
Garage: 2
Heating: Central, Electric
Lot Size: 1.19 Acres
Roof Type: Shingle
Stories: 2.0
Taxes: $3,130
Year Built: 1994
Amenities
Bookcases
Built-in Features
Ceiling Fan(s)
Entrance Foyer
Extra Closets
High Ceilings
In-Law Floorplan
Pantry
Redecorated
Walk-In Closet(s)
High Speed Internet
Smart Camera(s)/Recording
Feature Descriptions
Appliances: Electric Oven, Electric Range, Dishwasher, Ice Maker, Microwave, Refrigerator
Exterior: Brick
Fencing: Back Yard
Flooring: Carpet, Wood, Tile
Laundry: Electric Dryer Hookup, Washer Hookup
Lot: Rolling Slope, Views
Lot Dimensions: 130 X 408 X 135 X 409
Parcel#: 099 01801 000
Parking: Garage Door Opener, Garage Faces Side, Driveway, Parking Pad, Paved
Parking Notes: Garage Door Opener, Garage Faces Side, Driveway, Park
Patio/Porch: Patio
Pool: In Ground
Security: Security System, Smoke Detector(s)
Sewer: Septic Tank
Swimming Pool: Yes
Topography: Rolling Slope, Views
Utilities: Electricity Available, Water Available
Water: Public
Room Sizes
Bedroom 1: 19x13
Bedroom 2: 14x13
Bedroom 3: 15x13
Bedroom 4: 15x13
Den: 22x13
Recreation Room: 14x13
Dining Room: 14x13
Kitchen: 23x12
Living Room: 22x15
Other Room: 13x11
Other Room 2: 10x6
Local Schools
High School: Shelbyville Central High School
Middle School: Liberty Elementary
Elementary School: Liberty Elementary
Listed By / Shown By
Listed By
Agency Name: Crye-Leike, Inc., REALTORS
Shown By
Agent Name: Donna Rickard
Agent Phone: (865) 548-6730
Source: Nashville MLS
Estimate Your Payment
Estimated Payment
$ 1,834.10 per month $1,390.98 Principal & Interest $260.83 Property Tax $182.29 Homeowner's InsuranceChange Payment Information



Member Participants (and their affiliated licensees, if applicable) shall indicate on their websites that IDX information is provided exclusively for consumers’ personal non-commercial use, that it may not be used for any purpose other than to identify prospective properties consumers may be interested in purchasing, that the data is deemed reliable but is not guaranteed by MLS GRID, and that the use of the MLS GRID Data may be subject to an end user license agreement prescribed by the Member Participant’s applicable MLS if any and as amended from time to time. MLS GRID may, at its discretion, require use of other disclaimers as necessary to protect Member Participant, and/or their MLS from liability.
Based on information submitted to the MLS GRID. All data is obtained from various sources and may not have been verified by broker or MLS GRID. Supplied Open House Information is subject to change without notice. All information should be independently reviewed and verified for accuracy. Properties may or may not be listed by the office/agent presenting the information.
Privacy Policy / DMCA Notice / ADA Accessibility


This site is hosted, designed and copyright
© 1994 - 2026 by
Delta Media Group, Inc. -- Patent Pending --
1413 Hwy 130 East | MLS# 3626730
This single family home located at 1413 Hwy 130 East , Shelbyville, TN 37160 is currently listed for sale by Crye-Leike, Inc., REALTORS, with an asking price of $625,000. This property was built in 1994 and has 4 bedrooms and 3 full and 1 partial baths with 3280 sq. ft. Search Shelbyville real estate on www.donnarickard.com today.