
Donna Rickard
REALTOR®



BEDS3
BATHS2 full
SQUARE FEET1,626
MLS#1360018
STATUSActive
PROPERTY TYPEResidential - Single Family
SUBDIVISIONPark Grove Place
NEIGHBORHOODMeigs County - 41
Property Description
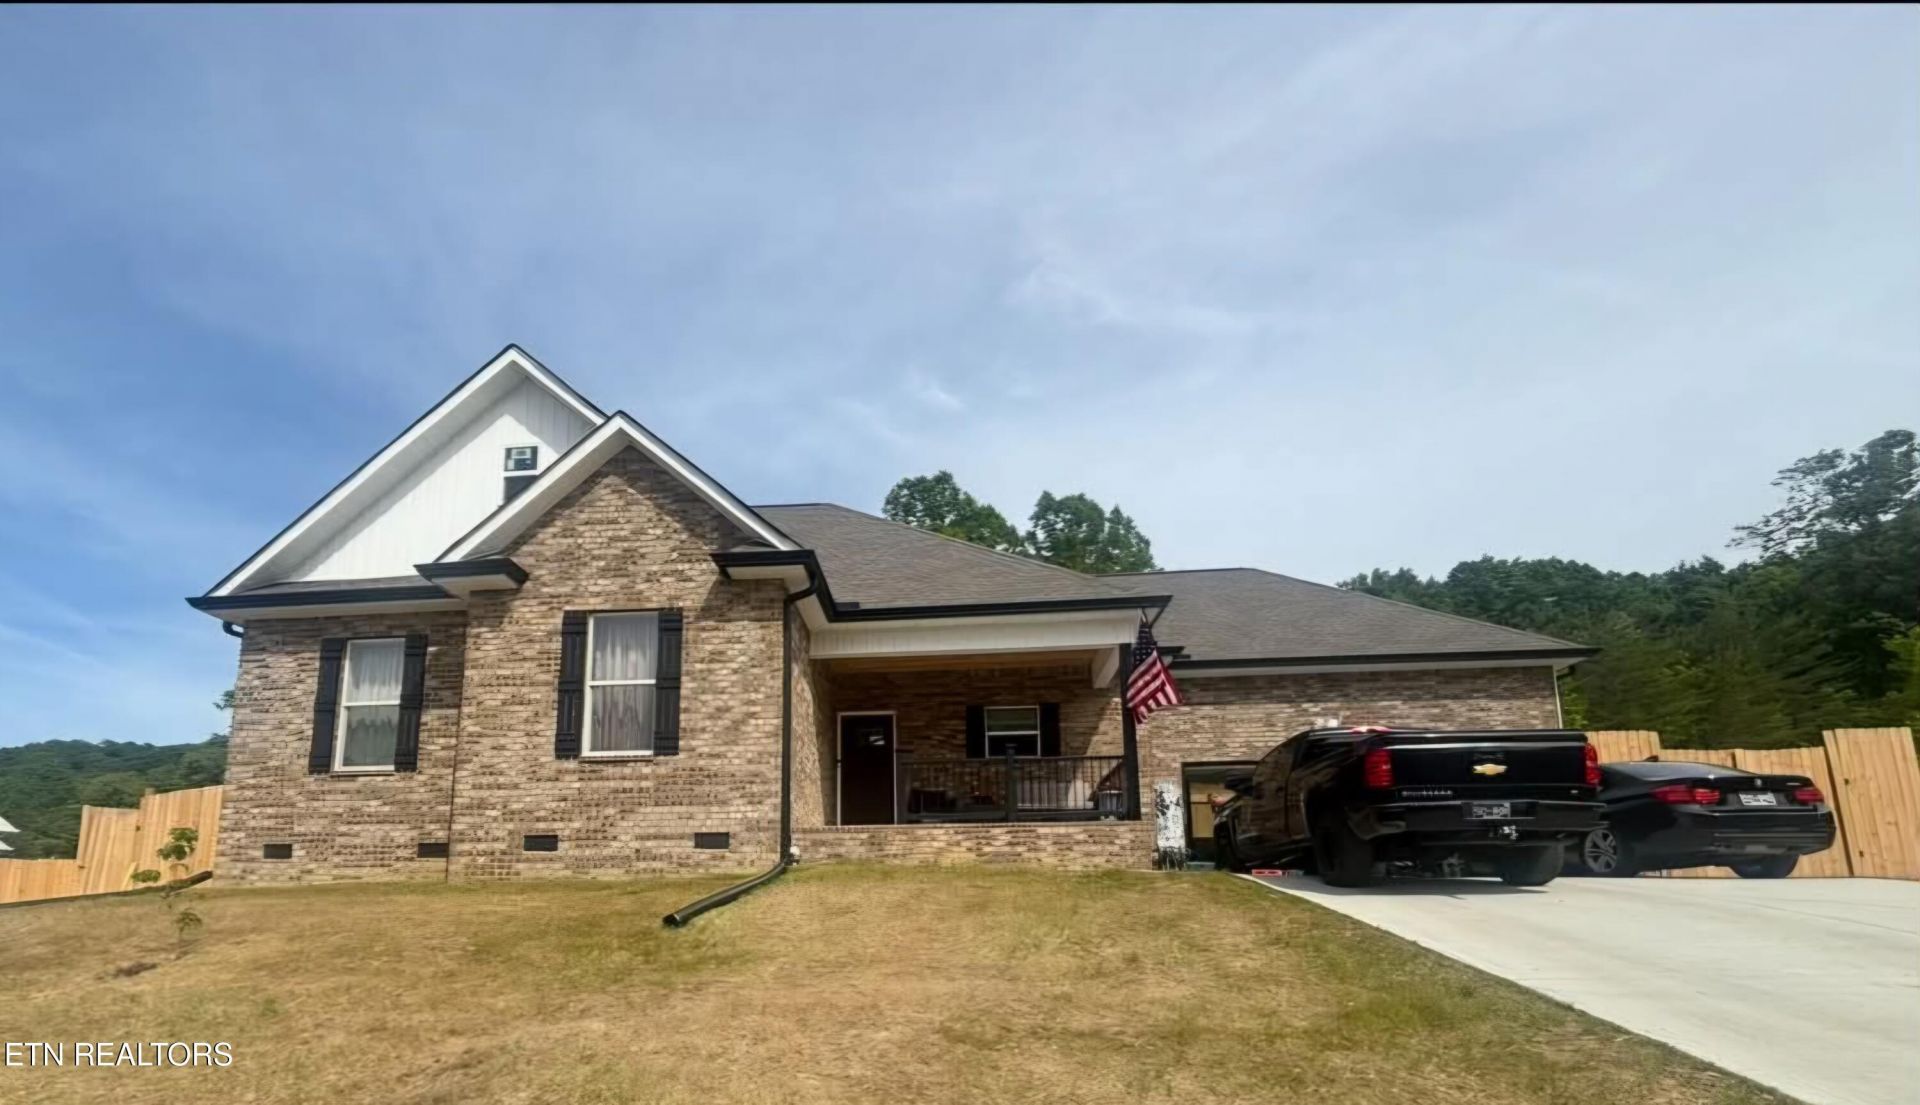
Move-in ready, nearly Brand New, nestled in the quiet, desirable Park Grove Place subdivision, This Gorgeous 3 bedroom 2 bath open-concept floor plan features soaring cathedral & vaulted ceilings, luxury vinyl plank flooring, beautiful chef's kitchen with modern white cabinetry, expansive center island, granite countertops, top the line appliances, private primary suite with huge walk-in closet, spa like bath with free standing tub & separate walk in shower and 8 foot privacy fence to your oasis with gazebo for relaxing or inviting family and friends over for a cookout. This beautiful home sets on .36 of an acre and is ready for you to make it your own.
Property Features
Property Type: Residential - Single Family
Cooling: Central Cooling, Ceiling Fan(s)
Fireplaces: 1
Fuel Type: Electric
Garage: 2 car attached
Heating: Central, Heat Pump, Electric
Home Style: Craftsman
Lot Size: 0.36 Acres
Amenities
Walk-In Closet(s)
Cathedral Ceiling(s)
Kitchen Island
Pantry
Eat-in Kitchen
Windows - Vinyl
Feature Descriptions
Appliances: Dishwasher, Microwave, Range, Refrigerator, Self Cleaning Oven
Days on Site: 2
Exterior: Vinyl Siding, Brick, Frame
Lot: Level, Rolling Slope
Lot Dimensions: 128x119x125x121
Parcel #: 042LA027.00
Parking: Off-Street Parking, Garage Door Opener, Attached, Main Level
Sewer: Public Sewer
Special View Info: Other, City
SQFT Total: 1626
View: Other, City
Water: Public
Local Schools
High School: Meigs County
Middle School: Meigs
Elementary School: Meigs North
Listed By / Shown By
Listed By
Agency Name: Crye-Leike Realtors, Tellico Village
Shown By
Agent Name: Donna Rickard
Agent Phone: (865) 548-6730
Source: East Tennessee REALTORS
Estimate Your Payment
Estimated Payment
$ 956.55 per month $845.72 Principal & Interest $0.00 Property Tax (data not provided by mls) $110.83 Homeowner's InsuranceChange Payment Information



Privacy Policy / DMCA Notice / ADA Accessibility


This site is hosted, designed and copyright
© 1994 - 2026 by
Delta Media Group, Inc. -- Patent Pending --
194 W Park Circle | MLS# 1360018
This single family home located at 194 W Park Circle, Decatur, TN 37322 is currently listed for sale by Crye-Leike Realtors, Tellico Village, with an asking price of $380,000. This property has 3 bedrooms and 2 full baths with 1626 sq. ft. W Park Circle is located in the Park Grove Place subdivision. Search Park Grove Place real estate on www.donnarickard.com today.