
Donna Rickard
REALTOR®



BEDS6
BATHS6 full 4 partial
SQUARE FEET10,392
MLS#3133440
STATUSActive
PROPERTY TYPEResidential - Single Family
SUBDIVISIONThe Hills
Property Description
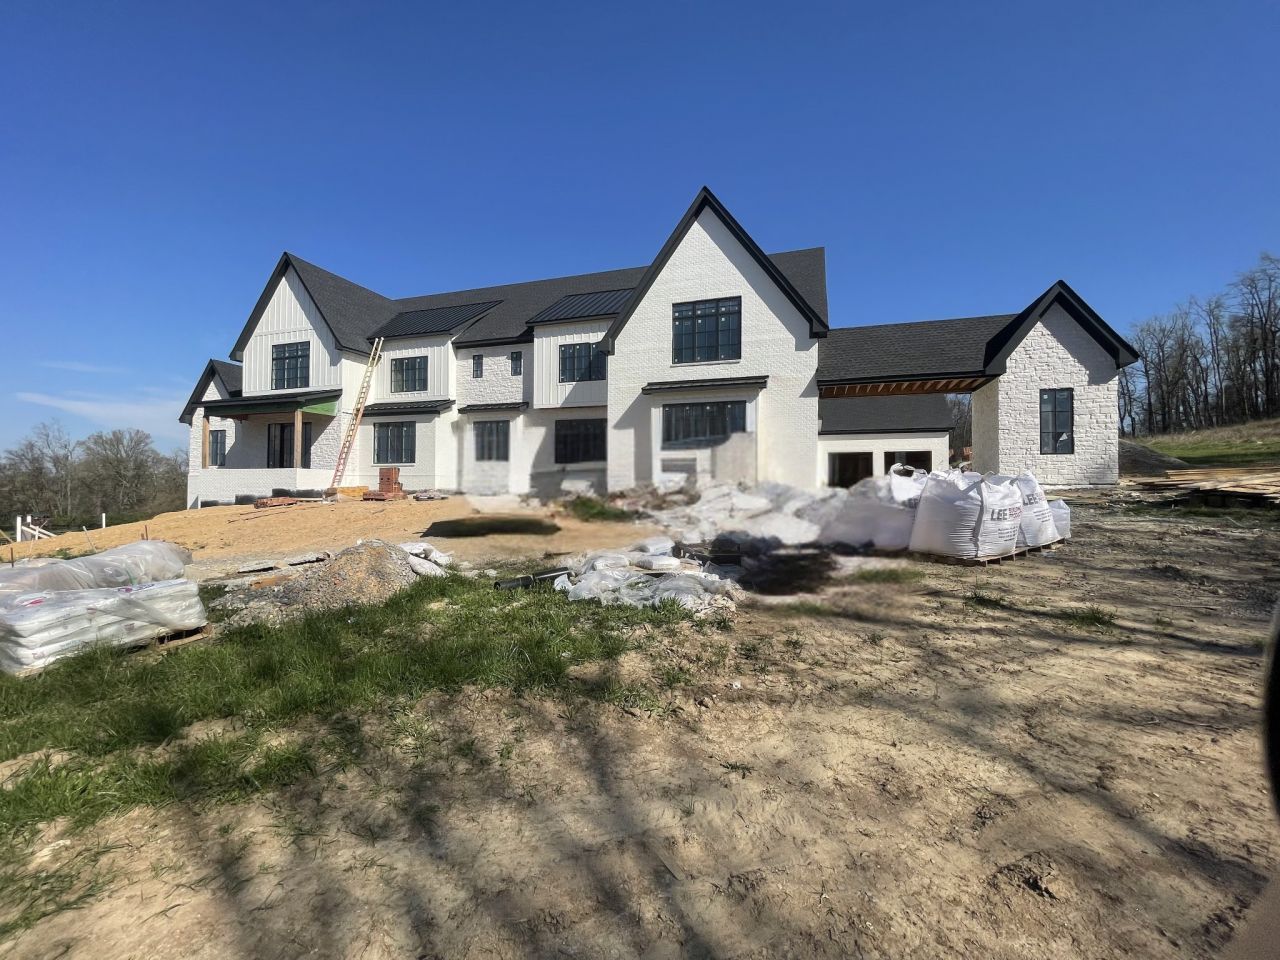
Spanning more than 10,000 sqft of impeccably designed living space, this custom masterpiece offers 6 bedrooms, 6 full baths, and 4 half baths. Every detail has been intentionally curated by designer Vicky Blue of This Blue Home, blending timeless elegance with elevated living. From the moment you enter, you are met with a grand two-story foyer and a sweeping curved double staircase that makes an unforgettable first impression. The main living room is nothing short of spectacular, anchored by a dramatic floor-to-ceiling fireplace and framed by soaring 20-foot ceilings creating an atmosphere of refined luxury and warmth. The chef's kitchen is both stunning and functional, featuring custom cabinetry, top-of-the-line Wolf and Sub-Zero appliances, a built-in coffee maker, and a fully equipped scullery to keep everything seamlessly organized. Designed for both everyday living and exceptional entertaining, this space is truly the heart of the home. The primary suite is a private sanctuary, highlighted by 15-foot vaulted ceilings and a spa-inspired bath complete with dual water closets and its own dedicated laundry. It's a retreat designed for ultimate comfort and indulgence. Beyond the main living spaces, this estate delivers unmatched amenities: a resort-style pool and spa, pool house /gym, private study, hobby room, bonus room, wine room, library, and even space for a recording studio. A four-car garage plus a separate golf cart garage. There's still time to work this our designer on making this home yours.
Property Features
Property Type: Residential - Single Family
Basement: Crawl Space
Cooling: Central Air
Fireplaces: 3
Garage: 4 car attached
Heating: Central, Electric, Propane
Lot Size: 3.30 Acres
Roof Type: Shingle
Stories: 2.0
Taxes: $2,493
Year Built: 2026
Amenities
Air Filter
Bookcases
Built-in Features
Ceiling Fan(s)
Elevator
Entrance Foyer
Extra Closets
High Ceilings
Hot Tub
In-Law Floorplan
Open Floorplan
Pantry
Smart Light(s)
Smart Thermostat
Walk-In Closet(s)
Wet Bar
High Speed Internet
Kitchen Island
Feature Descriptions
Accessibility: Accessible Elevator Installed
Appliances: Built-In Electric Oven, Gas Range, Dishwasher, Disposal, ENERGY STAR Qualified Appliances, Freezer, Ice Maker, Microwave, Refrigerator, Smart Appliance(s), Water Purifier
Association Amenities: Underground Utilities
Days on Site: 246
Exterior: Fiber Cement, Hardboard Siding, Brick, Stone
Fencing: Back Yard
Fireplace: Family Room, Living Room
Flooring: Carpet, Wood, Tile
HOA Fee: 150/ Monthly
Laundry: Electric Dryer Hookup
Lot: Cul-De-Sac, Private, Views, Wooded
Other Equipment: Air Purifier
Parcel#: 094146O A 01900 00004153B
Parking: Attached, Concrete
Parking Notes: Attached, Concrete
Patio/Porch: Patio, Covered, Porch
Pool: In Ground
Security: Carbon Monoxide Detector(s), Fire Sprinkler System, Smoke Detector(s)
Sewer: Septic Tank
Swimming Pool: Yes
Topography: Cul-De-Sac, Private, Views, Wooded
Utilities: Electricity Available, Water Available
Water: Public
Room Sizes
Bedroom 1: 21x23
Bedroom 2: 19x21
Bedroom 3: 18x15
Bedroom 4: 17x16
Den: 26x23
Recreation Room: 20x24
Dining Room: 15x15
Hobby Room: 15x15
Kitchen: 23x15
Living Room: 21x23
Other Room: 14x16
Other Room 2: 14x12
Local Schools
High School: Independence High School
Middle School: Thompson's Station Middle School
Elementary School: Thompson's Station Elementary School
Listed By / Shown By
Listed By
Agency Name: Edgemont Properties, LLC
Agency Phone: 6154769964
Shown By
Agent Name: Donna Rickard
Agent Phone: (865) 548-6730
Agency Title: Crye-Leike Real Estate Services

Source: Nashville MLS
Estimate Your Payment
Estimated Payment
$ 17,199.07 per month $15,022.57 Principal & Interest $207.75 Property Tax $1,968.75 Homeowner's InsuranceChange Payment Information




Member Participants (and their affiliated licensees, if applicable) shall indicate on their websites that IDX information is provided exclusively for consumers’ personal non-commercial use, that it may not be used for any purpose other than to identify prospective properties consumers may be interested in purchasing, that the data is deemed reliable but is not guaranteed by MLS GRID, and that the use of the MLS GRID Data may be subject to an end user license agreement prescribed by the Member Participant’s applicable MLS if any and as amended from time to time. MLS GRID may, at its discretion, require use of other disclaimers as necessary to protect Member Participant, and/or their MLS from liability.
Based on information submitted to the MLS GRID. All data is obtained from various sources and may not have been verified by broker or MLS GRID. Supplied Open House Information is subject to change without notice. All information should be independently reviewed and verified for accuracy. Properties may or may not be listed by the office/agent presenting the information.
Privacy Policy / DMCA Notice / ADA Accessibility


This site is hosted, designed and copyright
© 1994 - 2026 by
Delta Media Group, Inc. -- Patent Pending --
1948 Silver Fox Rd | MLS# 3133440
This single family home located at 1948 Silver Fox Rd, Thompsons Station, TN 37179 is currently listed for sale with an asking price of $6,750,000. This property was built in 2026 and has 6 bedrooms and 6 full and 4 partial baths with 10392 sq. ft. Silver Fox Rd is located in the The Hills subdivision. Search The Hills real estate on www.donnarickard.com today.