
Donna Rickard
REALTOR®



BEDS6
BATHS6 full 2 partial
SQUARE FEET7,675
MLS#3620881
STATUSActive
PROPERTY TYPEResidential - Single Family
SUBDIVISIONAvalon
Property Description
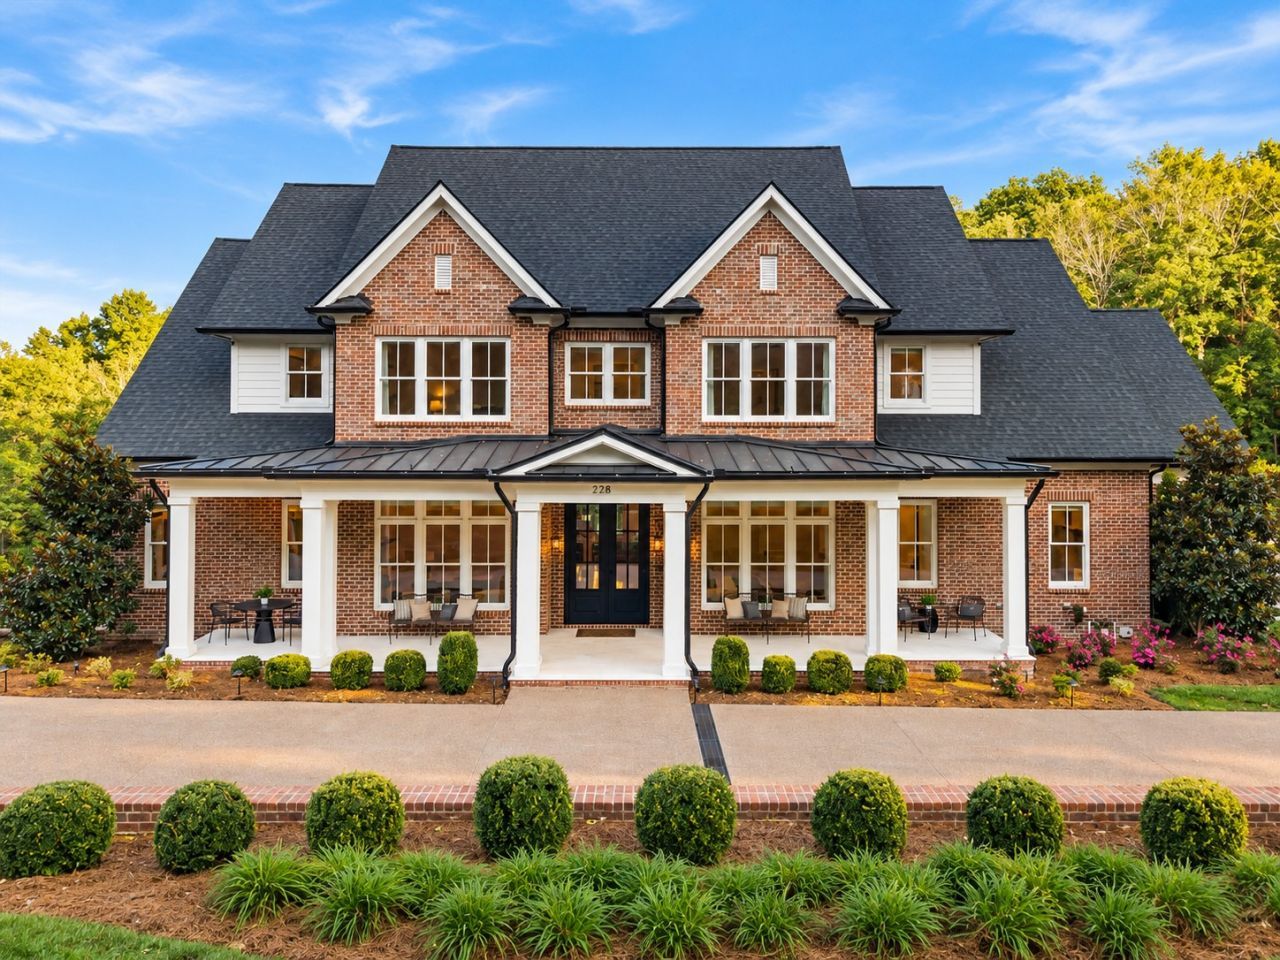
Surrounded by six private, wooded acres within Avalon's exclusive gated enclave, 228 King Davids Court offers an extraordinary sense of seclusion without sacrificing convenience. Less than 2.5 miles from I-65 and moments from the shopping, dining and amenities of Cool Springs, this remarkable property feels worlds away from the everyday. Custom designed by Jack Herr and built by Brentwood Builders in 2021, the estate blends timeless architecture and sophisticated design with the tranquility of a private retreat.Offering 7,675 finished sq. ft., six bedrooms, six full and two half baths, and an elevator serving all three levels, the home is beautifully appointed throughout. Soaring ceilings, architectural beams, exquisite finishes and expansive windows complement elegant living spaces designed for both everyday comfort and entertaining.Resort-style outdoor living includes a spectacular saltwater pool and spa, poolside cabana and an elevated covered porch with a fully equipped outdoor kitchen, fireplace, motorized screens and heating for year-round enjoyment.The exceptionally versatile lower level offers a private secondary living suite with its own exterior entrances, alongside exceptional entertainment and recreation spaces. A dedicated home theater provides a true cinematic experience, while an additional 2,329 sq. ft. of unfinished lower-level space offers substantial flexibility for future expansion and customization.Beyond the home's elegant interiors lies an equally impressive investment in sophisticated technology, a highly efficient four-unit geothermal climate control system and thoughtfully engineered infrastructure. A whole-house generator provides automatic backup power for essential household systems and pool equipment, while a dedicated lower-level safe/storm room offers additional protection and peace of mind.
Property Features
Property Type: Residential - Single Family
Basement: Yes
Basement: Apartment, Exterior Entry, Partially Finished, Walk-Out Access
Cooling: Geothermal
Fireplaces: 3
Garage: 4
Heating: Geothermal
Home Style: Traditional
Lot Size: 6.02 Acres
Roof Type: Asphalt
Stories: 3.0
Taxes: $15,577
Year Built: 2021
Amenities
Built-in Features
Ceiling Fan(s)
Elevator
Entrance Foyer
Extra Closets
High Ceilings
Hot Tub
In-Law Floorplan
Open Floorplan
Pantry
Smart Camera(s)/Recording
Smart Light(s)
Walk-In Closet(s)
Wet Bar
Gas Grill
Smart Camera(s)/Recording
Smart Irrigation
Smart Light(s)
Feature Descriptions
Accessibility: Accessible Elevator Installed, Smart Technology
Appliances: Double Oven, Gas Range, Dishwasher, Disposal, Freezer, Ice Maker, Microwave, Refrigerator, Stainless Steel Appliance(s), Water Purifier
Association Amenities: Gated
Days on Site: 10
Exterior: Brick, Hardboard Siding
Fencing: Back Yard
Flooring: Wood, Marble, Tile
HOA Fee: 350/ Monthly
Lot: Private
Other Equipment: Dehumidifier
Parcel#: 094061G A 05700 00014061G
Parking: Garage Door Opener, Garage Faces Side
Parking Notes: Garage Door Opener, Garage Faces Side
Patio/Porch: Patio, Covered, Porch
Pool: In Ground
Security: Carbon Monoxide Detector(s), Fire Alarm, Security Gate, Smoke Detector(s)
Sewer: Public Sewer
Swimming Pool: Yes
Topography: Private
Utilities: Water Available
Water: Public
Room Sizes
Bedroom 1: 20x15
Bedroom 2: 16x12
Bedroom 3: 22x10
Bedroom 4: 17x13
Den: 18x12
Recreation Room: 23x19
Dining Room: 18x14
Hobby Room: 20x13
Kitchen: 22x17
Living Room: 22x19
Other Room: 16x12
Other Room 2: 15x14
Local Schools
High School: Ravenwood High School
Middle School: Woodland Middle School
Elementary School: Clovercroft Elementary School
Listed By / Shown By
Listed By
Agency Name: Benchmark Realty, LLC
Agency Phone: 6154322919
Shown By
Agent Name: Donna Rickard
Agent Phone: (865) 548-6730
Agency Title: Crye-Leike Real Estate Services

Source: Nashville MLS
Estimate Your Payment
Estimated Payment
$ 16,388.90 per month $13,342.27 Principal & Interest $1,298.08 Property Tax $1,748.54 Homeowner's InsuranceChange Payment Information



Member Participants (and their affiliated licensees, if applicable) shall indicate on their websites that IDX information is provided exclusively for consumers’ personal non-commercial use, that it may not be used for any purpose other than to identify prospective properties consumers may be interested in purchasing, that the data is deemed reliable but is not guaranteed by MLS GRID, and that the use of the MLS GRID Data may be subject to an end user license agreement prescribed by the Member Participant’s applicable MLS if any and as amended from time to time. MLS GRID may, at its discretion, require use of other disclaimers as necessary to protect Member Participant, and/or their MLS from liability.
Based on information submitted to the MLS GRID. All data is obtained from various sources and may not have been verified by broker or MLS GRID. Supplied Open House Information is subject to change without notice. All information should be independently reviewed and verified for accuracy. Properties may or may not be listed by the office/agent presenting the information.
Privacy Policy / DMCA Notice / ADA Accessibility


This site is hosted, designed and copyright
© 1994 - 2026 by
Delta Media Group, Inc. -- Patent Pending --
228 King Davids Ct | MLS# 3620881
This single family home located at 228 King Davids Ct, Franklin, TN 37067 is currently listed for sale with an asking price of $5,995,000. This property was built in 2021 and has 6 bedrooms and 6 full and 2 partial baths with 7675 sq. ft. King Davids Ct is located in the Avalon subdivision. Search Avalon real estate on www.donnarickard.com today.