
Donna Rickard
REALTOR®



BEDS3
BATHS3 full 1 partial
SQUARE FEET3,605
MLS#3612526
STATUSUnder Contract - Showing
PROPERTY TYPEResidential - Single Family
SUBDIVISIONMcRae Property @ Hwy 47 Subd
Property Description
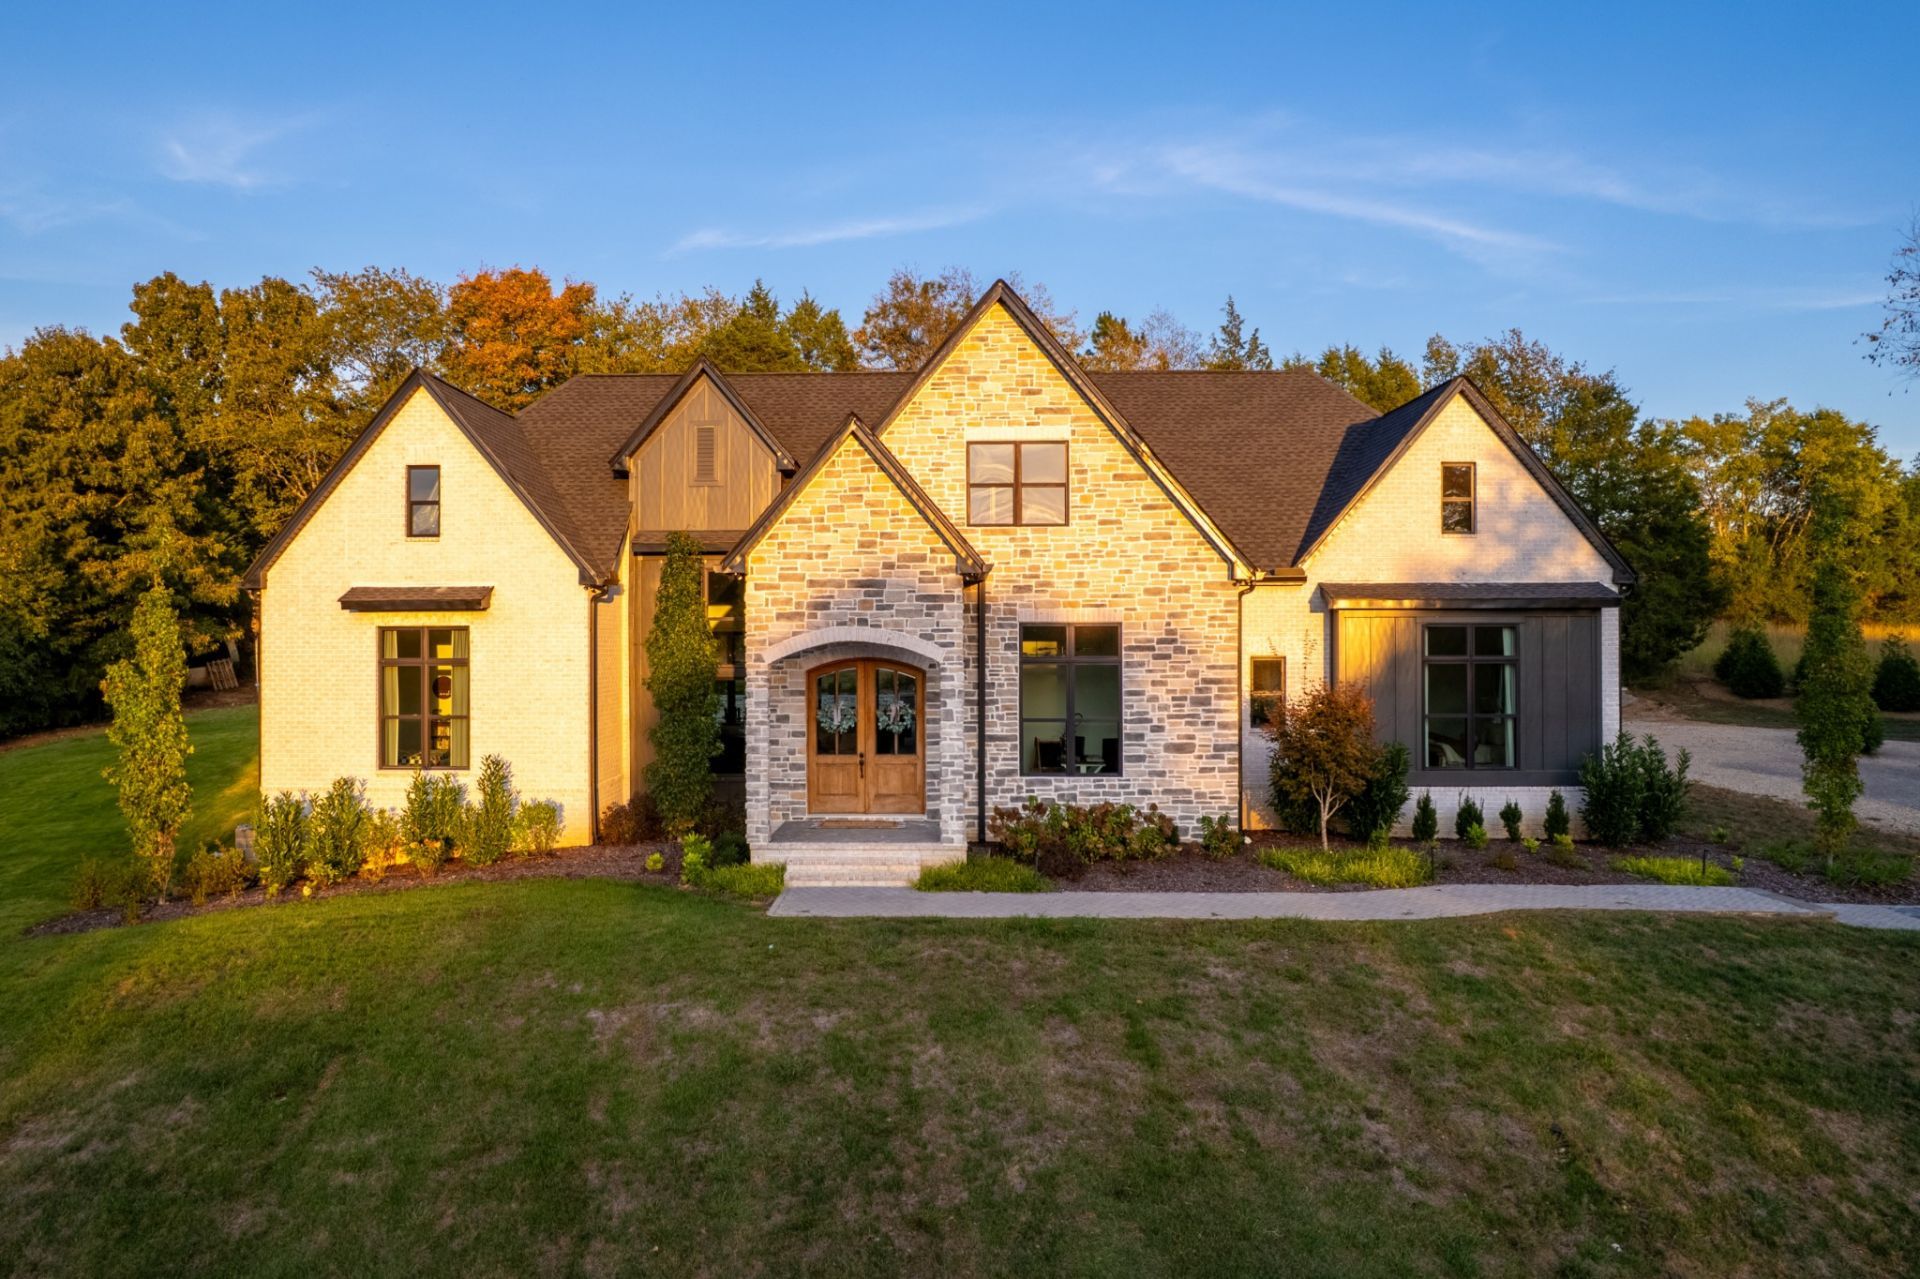
** still accepting showings for a back up offer ** ... Welcome to THE GATHERING HOUSE, a ONE OF ONE 2025 CUSTOM BUILD, the builder's OWN FAMILY HOME, on 2.67 WOODED ACRES, directly across from Mont. Bell State Park, SURROUNDED BY MATURE TREE PRIVACY! || 3,605 sqft | 3 bedrooms | 3.5 baths | 3-CAR GARAGE (two separate bays) || HIGH CEILINGS || PRIMARY SUITE ON MAIN = TRUE MAIN-LEVEL LIVING w/ all essentials on 1st floor, + wood beam ceiling + GRAND PRIMARY BATHROOM: STYLE SOAKING TUB, custom shower, separate vanities, + HUGE WALK-IN CLOSET w/ island flowing right into LAUNDRY || GREAT ROOM w/ GAS FIREPLACE, SURROUND SOUND, + 10' GLASS SLIDERS that open to the LARGE COVERED REAR PATIO and pool = indoor/outdoor living!! || CHEF'S KITCHEN features a 10'+ ISLAND, QUARTZ, INSET CABINETRY w/ PANELED APPLIANCES, + LARGE HIDDEN SCULLERY w/ DOUBLE OVENS, MICROWAVE + 2nd SINK || MAIN LEVEL OFFICE off foyer || ALL 3 BEDROOMS ARE ENSUITES, each w/ its OWN BATHROOM + LARGE WALK-IN CLOSET! SPLIT PLAN w/ 2 secondary suites in own wing, w/ CUSTOM TILE DETAILS || WALLPAPERED POWDER ROOM access to pool || UPSTAIRS: LARGE BONUS / MOVIE ROOM w/ SURROUND SOUND, SMALL GYM off bonus, + WALK-IN ATTIC || YOUR OWN RESORT OUTSIDE: 16' x 36' SALTWATER POOL w/ FLOATING STONE STAIRS, HOT TUB, WATERFALLS, SLIDE, + TANNING LEDGE, AUTOMATED HEAT + PHONE CONTROLS || SUNKEN GAS FIRE PIT, OUTDOOR 1/2 KITCHEN, PUTTING GREEN, + IRRIGATED TURF for entertaining all year, PROFESSIONALLY DESIGNED LANDSCAPING + HARDSCAPE || HARDIE BOARD, BRICK + STONE exterior w/ STONE ENTRANCE + LONG PRIVATE DRIVEWAY || GREAT STORAGE + PEACE OF MIND: spray foam walk-in attic AND ENCAPSULATED CRAWLSPACE w/ dehumidifier (tall + accessible!) || Wide-plank LIGHT OAK hardwood floors throughout || CITY WATER/SEPTIC/ NATURAL GAS|| LOCATION: perfect for NASHVILLE COMMUTERS, less than 5 MINUTES to I-40!! ZONED for highly regarded STUART BURNS ELEMENTARY + BURNS MIDDLE! ** ASK FOR FULL SPEC LIST / WATCH 5MIN HOUSE TOUR ON YOUTUBE!!
Property Features
Property Type: Residential - Single Family
Basement: Crawl Space
Cooling: Central Air, Electric
Fireplaces: 2
Garage: 3
Heating: Central, Natural Gas
Lot Size: 2.67 Acres
Roof Type: Shingle
Stories: 2.0
Taxes: $1
Year Built: 2025
Amenities
Built-in Features
Entrance Foyer
Extra Closets
High Ceilings
Open Floorplan
Pantry
Walk-In Closet(s)
High Speed Internet
Kitchen Island
Balcony
Gas Grill
Feature Descriptions
Appliances: Double Oven, Built-In Gas Range, Cooktop, Dishwasher, Microwave, Refrigerator, Stainless Steel Appliance(s)
Days on Site: 19
Exterior: Hardboard Siding, Brick, Stone
Fireplace: Gas, Great Room
Flooring: Wood, Tile
Laundry: Electric Dryer Hookup, Washer Hookup
Lot: Cleared, Level, Rolling Slope, Wooded
Other Equipment: Irrigation System
Parcel#: 112 06709 000
Parking: Garage Door Opener, Garage Faces Side, Driveway
Parking Notes: Garage Door Opener, Garage Faces Side, Driveway
Patio/Porch: Patio, Covered, Porch
Pool: In Ground
Security: Smoke Detector(s)
Sewer: Septic Tank
Swimming Pool: Yes
Topography: Cleared, Level, Rolling Slope, Wooded
Utilities: Electricity Available, Natural Gas Available, Water Available
Water: Public
Local Schools
High School: Dickson County High School
Middle School: Burns Middle School
Elementary School: Stuart Burns Elementary
Listed By / Shown By
Listed By
Agency Name: simpliHOM
Agency Phone: 8558569466
Shown By
Agent Name: Donna Rickard
Agent Phone: (865) 548-6730
Agency Title: Crye-Leike Real Estate Services

Source: Nashville MLS
Estimate Your Payment
Estimated Payment
$ 3,272.23 per month $2,893.01 Principal & Interest $0.08 Property Tax $379.14 Homeowner's InsuranceChange Payment Information



Member Participants (and their affiliated licensees, if applicable) shall indicate on their websites that IDX information is provided exclusively for consumers’ personal non-commercial use, that it may not be used for any purpose other than to identify prospective properties consumers may be interested in purchasing, that the data is deemed reliable but is not guaranteed by MLS GRID, and that the use of the MLS GRID Data may be subject to an end user license agreement prescribed by the Member Participant’s applicable MLS if any and as amended from time to time. MLS GRID may, at its discretion, require use of other disclaimers as necessary to protect Member Participant, and/or their MLS from liability.
Based on information submitted to the MLS GRID. All data is obtained from various sources and may not have been verified by broker or MLS GRID. Supplied Open House Information is subject to change without notice. All information should be independently reviewed and verified for accuracy. Properties may or may not be listed by the office/agent presenting the information.
Privacy Policy / DMCA Notice / ADA Accessibility


This site is hosted, designed and copyright
© 1994 - 2026 by
Delta Media Group, Inc. -- Patent Pending --
3498 Hwy 47 E | MLS# 3612526
This single family home located at 3498 Hwy 47 E, Burns, TN 37029 is currently listed for sale with an asking price of $1,299,900. This property was built in 2025 and has 3 bedrooms and 3 full and 1 partial baths with 3605 sq. ft. Hwy 47 E is located in the McRae Property @ Hwy 47 Subd subdivision. Search McRae Property @ Hwy 47 Subd real estate on www.donnarickard.com today.