
Donna Rickard
REALTOR®



BEDS4
BATHS3 full
SQUARE FEET2,460
MLS#10000581
STATUSActive
PROPERTY TYPEResidential - Single Family
SUBDIVISIONWiltshire
NEIGHBORHOOD307 - Gray-Boones Creek
Property Description
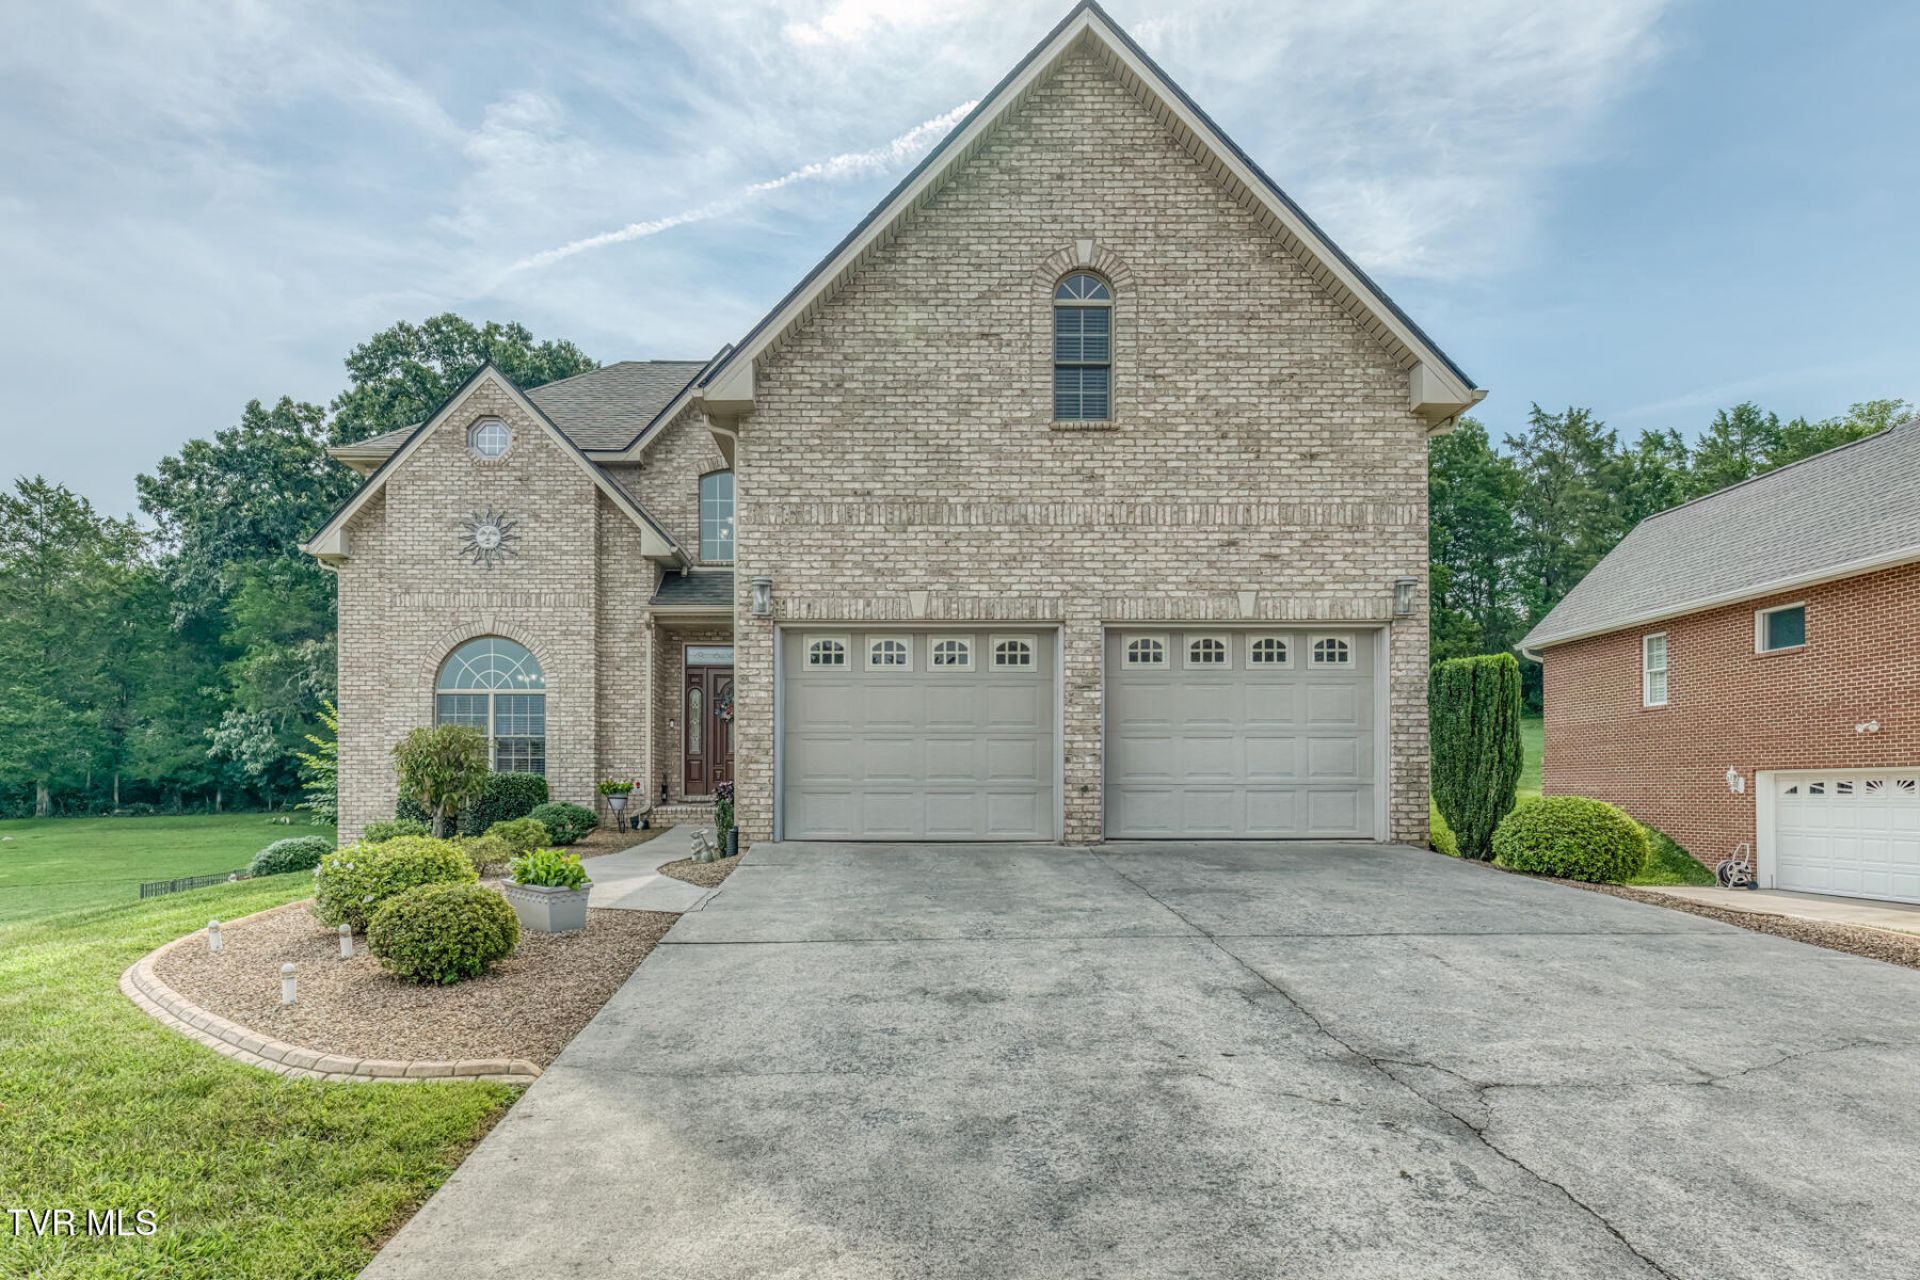
Stunning custom all-brick home with beautiful outdoor living & finished main-level flexibility located in the sought after Wiltshire Subdivision in the heart of Boones Creek. Welcome home to this beautifully maintained, move-in ready all-brick home offering over 2,400 finished square feet, 4 bedrooms, 3 full baths, and an abundance of thoughtfully designed living space. Situated on a gorgeous .42-acre landscaped lot, this home combines timeless style, functional living, and exceptional outdoor spaces.From the moment you step inside, you'll be welcomed by a beautiful two-story foyer and formal dining room. The impressive two-story great room is filled with natural light and features gleaming hardwood floors and a custom fireplace, creating a warm and inviting gathering space that flows seamlessly into the kitchen.The kitchen is truly the heart of the home, featuring beautiful cabinetry, solid-surface countertops, tiled backsplash, stainless steel appliances and a convenient pantry. A breakfast nook, laundry room, and easy access to the outdoor living spaces add to the home's functionality.The main-level fourth bedroom, complete with its own full bath, offers incredible flexibility and could easily serve as a guest suite, in-law suite, home office, or private retreat.Upstairs, the spacious primary suite is designed for relaxation, featuring tray ceilings, dual vanities, a custom-tiled walk-in shower, soaking tub, and an oversized walk-in closet with abundant built-in shelving. Bedrooms two and three are generously sized and offer ample closet space.Step outside and you'll find one of the home's true highlights--a screened-in back deck overlooking the large, private fenced backyard. The perfect place to enjoy your morning coffee, entertain guests, or unwind at the end of the day. A second reinforced deck is ready for a hot tub and already has 220V power available.The meticulously landscaped yard is equally impressive, featuring permanent landscape curbing, custom outdoor lighting, and gorgeous established flower beds that create beautiful curb appeal and a private outdoor oasis.For even more space and storage, the home offers a full unfinished walk-out basement with built-in shelving to keep everything organized and easily accessible. The basement provides endless potential for future expansion or simply an abundance of storage.Recent improvements include roof and gutters replaced in 2021, water heater replaced in 2019, window screens rescreened, and both heat pumps replaced in April 2026.This exceptional home has been lovingly maintained and offers the perfect combination of elegance, comfort, flexibility, and outdoor living. A true must-see! The kitchen refrigerator, garage refrigerator, basement freezer, and gorilla shelving in the basement are negotiable. All information deemed reliable but subject to buyer verification.
Property Features
Property Type: Residential - Single Family
Basement: Yes
Basement: Concrete, Exterior Entry, Full, Garage Door, Interior Entry, Unfinished, Walk-Out Access
Cooling: Heat Pump
Fireplaces: 1
Garage: 2 car attached
Heating: Heat Pump
Home Style: Traditional
Lot Size: 0
Roof Type: Shingle
Stories: 2.0
Year Built: 2004
Feature Descriptions
Appliances: Convection Oven, Dishwasher, Disposal, Electric Range, Microwave, Refrigerator
Association Amenities: Landscaping
Community Features: Sidewalks, Curbs
Days on Site: 2
Exterior: Brick
Fencing: Back Yard
Fireplace: Living Room
Flooring: Carpet, Ceramic Tile, Hardwood
Foundation: Block
Interior: Built-in Features, Central Vacuum, Entrance Foyer, Kitchen/Dining Combo, Pantry, Soaking Tub, Solid Surface Counters, Walk-In Closet(s)
Laundry: Electric Dryer Hookup, Washer Hookup
Lot Dimensions: .42
Parcel Id: 012e E 02800
Parking: Driveway, Attached, Concrete, Garage Door Opener
Rooms Total: 12
Sewer: Public Sewer
Special View Info: Mountain(s)
Topography: Cleared
Utilities: Electricity Connected, Propane, Sewer Connected
Water: Public
Windows: Double Pane Windows
Zoning: Residential
Local Schools
High School: Daniel Boone
Middle School: Boones Creek
Elementary School: Boones Creek
Listed By / Shown By
Listed By
Agency Name: Property Executives Johnson City
Agency Phone: 423-952-0226
Shown By
Agent Name: Donna Rickard
Agent Phone: (865) 548-6730
Agency Title: Crye-Leike Real Estate Services

Source: Tennesse Virginia MLS
Estimate Your Payment
Estimated Payment
$ 1,346.47 per month $1,190.46 Principal & Interest $0.00 Property Tax (data not provided by mls) $156.01 Homeowner's InsuranceChange Payment Information



Privacy Policy / DMCA Notice / ADA Accessibility


This site is hosted, designed and copyright
© 1994 - 2026 by
Delta Media Group, Inc. -- Patent Pending --
364 Wiltshire Drive | MLS# 10000581
This single family home located at 364 Wiltshire Drive, Gray, TN 37615 is currently listed for sale with an asking price of $534,900. This property was built in 2004 and has 4 bedrooms and 3 full baths with 2460 sq. ft. Wiltshire Drive is located in the Wiltshire subdivision. Search Wiltshire real estate on www.donnarickard.com today.