
Donna Rickard
REALTOR®



BEDS4
BATHS5 full 2 partial
SQUARE FEET8,447
MLS#3255695
STATUSActive
PROPERTY TYPEResidential - Single Family
Property Description
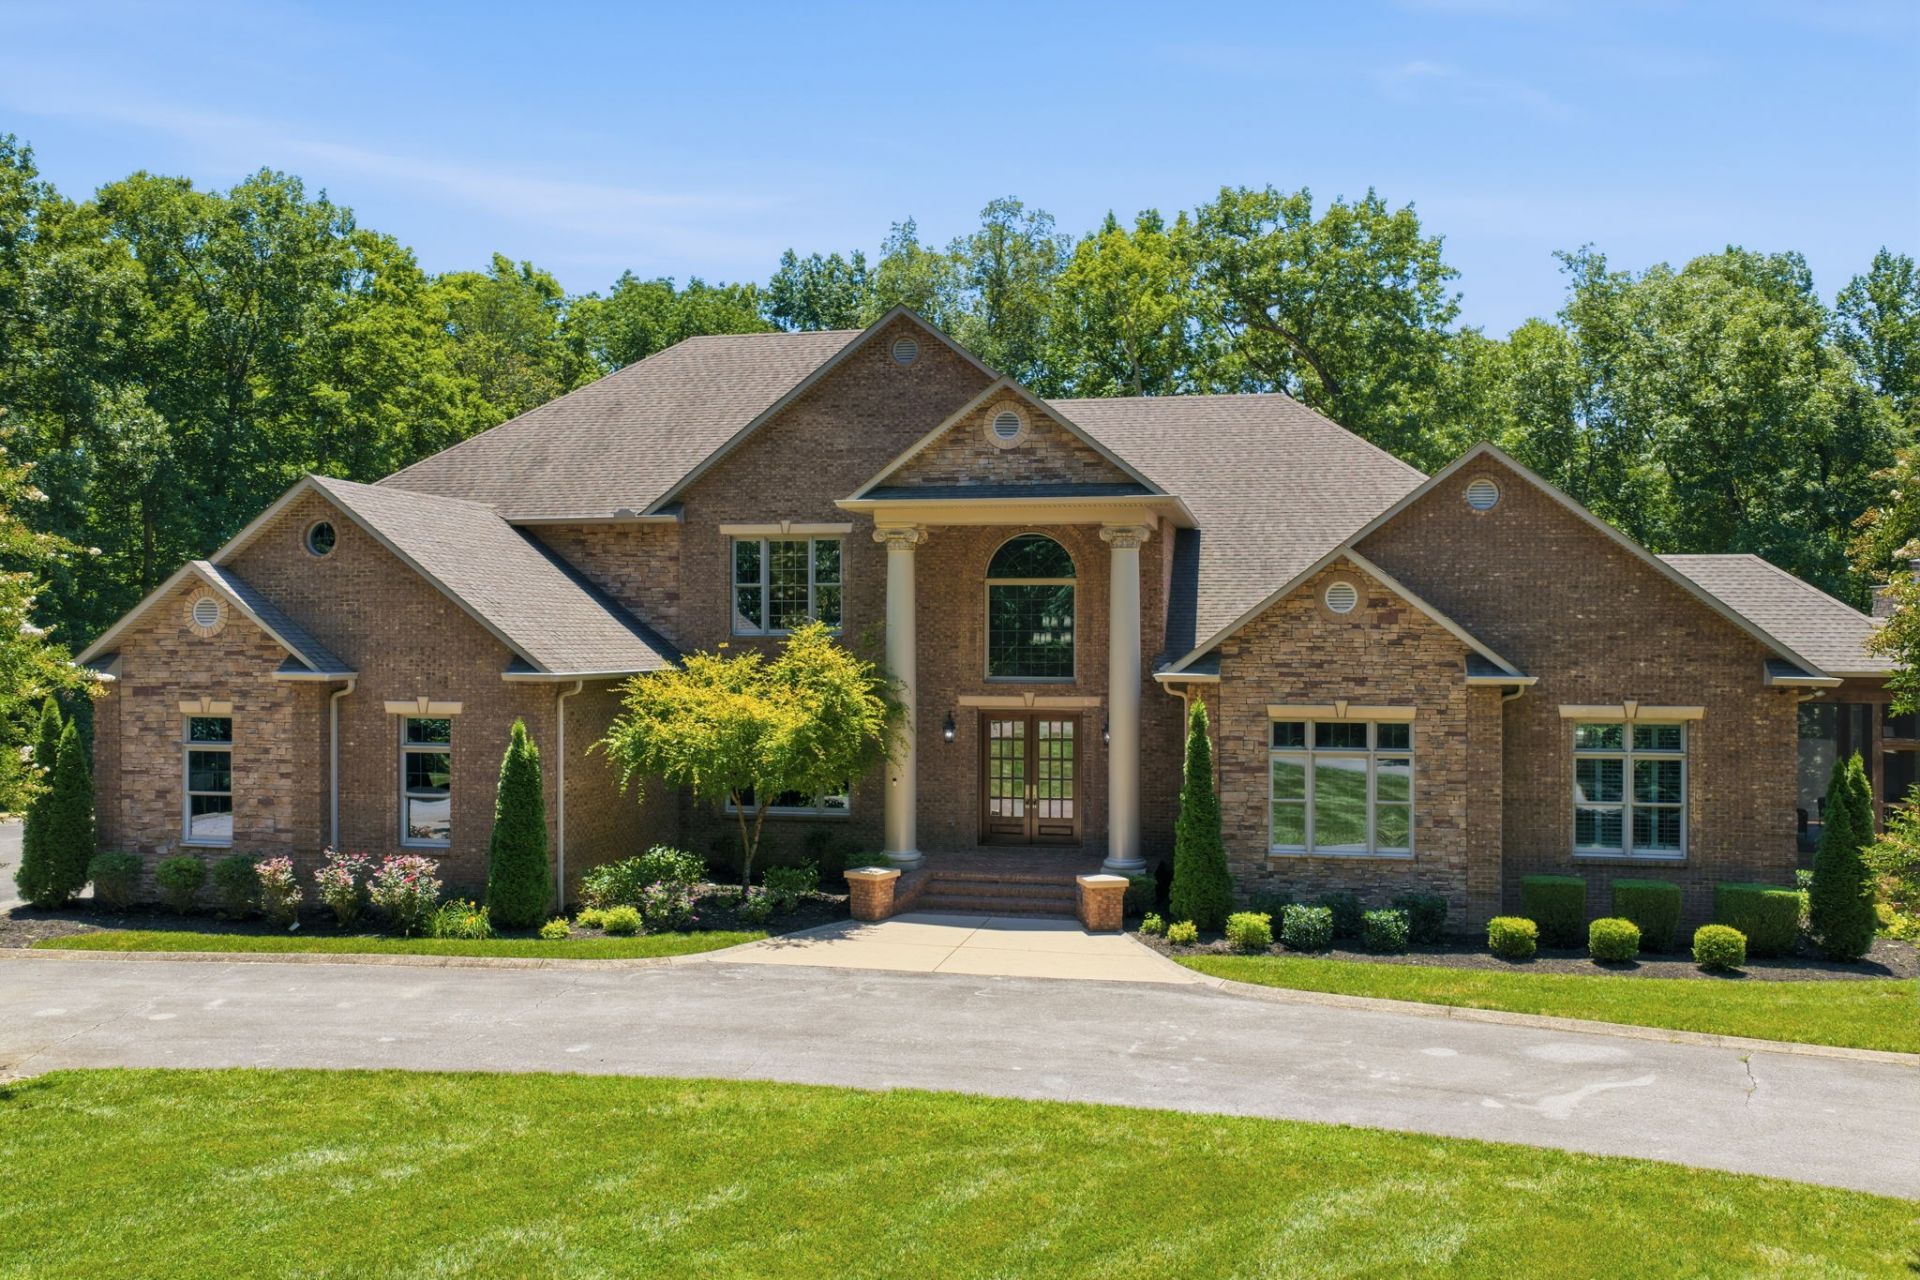
The perfect definition of elevated lake living. Before you even enter the gated driveway that leads you up to the home, you are welcomed by beautiful trees and a stocked pond. The home is perfectly placed on a cleared spot surrounded by more mature trees and sitting slightly up from the lake access. While the septic permit states four bedrooms, this home was built with six. Interior features include a chef's kitchen with upgraded appliances, a stone-walled sunroom, a grand foyer, an expansive main floor primary suite with an attached bath bigger than many bedrooms, walk-in closets, a theater room, an office, a formal dining room, and plenty of storage options. Where you will most likely spend your time with loved ones is on the exterior of the home. The dock sits in a quiet cove and the impressive in-ground pool is just steps from the covered back patio. You have multiple outdoor fireplace options and a screened-in porch as well. In addition to all of this you can ride an ATV or hike the over 32 acres of land or fish in the pond. If you love the water, this is where you want to be!
Property Features
Property Type: Residential - Single Family
Basement: Crawl Space
Cooling: Central Air
Fireplaces: 2
Garage: 4 car attached
Heating: Central
Lot Size: 32.43 Acres
Stories: 2.0
Taxes: $8,668
Year Built: 2008
Amenities
Built-in Features
Ceiling Fan(s)
Entrance Foyer
High Ceilings
Pantry
Walk-In Closet(s)
Wet Bar
High Speed Internet
Dock
Feature Descriptions
Appliances: Electric Oven, Built-In Gas Range, Dishwasher, Disposal, Ice Maker, Microwave, Refrigerator, Stainless Steel Appliance(s)
Days on Site: 116
Exterior: Brick, Stone
Flooring: Carpet, Wood, Tile
Lot: Cul-De-Sac, Views
Other Equipment: Irrigation System
Parcel#: 042 04916 000
Parking: Attached
Parking Notes: Attached
Pool: In Ground
Sewer: Septic Tank
Swimming Pool: Yes
Topography: Cul-De-Sac, Views
Utilities: Water Available
Water: Public
Water Features: Lake Front, Pond
Room Sizes
Bedroom 1: 26x19
Bedroom 2: 13x14
Bedroom 3: 13x21
Bedroom 4: 13x17
Den: 25x12
Recreation Room: 30x25
Dining Room: 16x16
Hobby Room: 24x28
Kitchen: 32x25
Living Room: 21x18
Other Room: 11x23
Other Room 2: 13x22
Local Schools
High School: Franklin Co High School
Middle School: South Middle School
Elementary School: Broadview Elementary
Listed By / Shown By
Listed By
Agency Name: Benchmark Realty, LLC
Agency Phone: 6158092323
Shown By
Agent Name: Donna Rickard
Agent Phone: (865) 548-6730
Agency Title: Crye-Leike Real Estate Services

Source: Nashville MLS
Estimate Your Payment
Estimated Payment
$ 9,469.72 per month $7,733.84 Principal & Interest $722.33 Property Tax $1,013.54 Homeowner's InsuranceChange Payment Information



Member Participants (and their affiliated licensees, if applicable) shall indicate on their websites that IDX information is provided exclusively for consumers’ personal non-commercial use, that it may not be used for any purpose other than to identify prospective properties consumers may be interested in purchasing, that the data is deemed reliable but is not guaranteed by MLS GRID, and that the use of the MLS GRID Data may be subject to an end user license agreement prescribed by the Member Participant’s applicable MLS if any and as amended from time to time. MLS GRID may, at its discretion, require use of other disclaimers as necessary to protect Member Participant, and/or their MLS from liability.
Based on information submitted to the MLS GRID. All data is obtained from various sources and may not have been verified by broker or MLS GRID. Supplied Open House Information is subject to change without notice. All information should be independently reviewed and verified for accuracy. Properties may or may not be listed by the office/agent presenting the information.
Privacy Policy / DMCA Notice / ADA Accessibility


This site is hosted, designed and copyright
© 1994 - 2026 by
Delta Media Group, Inc. -- Patent Pending --
368 Chandler Dr | MLS# 3255695
This single family home located at 368 Chandler Dr, Winchester, TN 37398 is currently listed for sale with an asking price of $3,475,000. This property was built in 2008 and has 4 bedrooms and 5 full and 2 partial baths with 8447 sq. ft. Search Winchester real estate on www.donnarickard.com today.