
Donna Rickard
REALTOR®



BEDS4
BATHS2 full 1 partial
SQUARE FEET2,650
MLS#3286005
STATUSActive
PROPERTY TYPEResidential - Single Family
SUBDIVISIONMoss Landing
Property Description
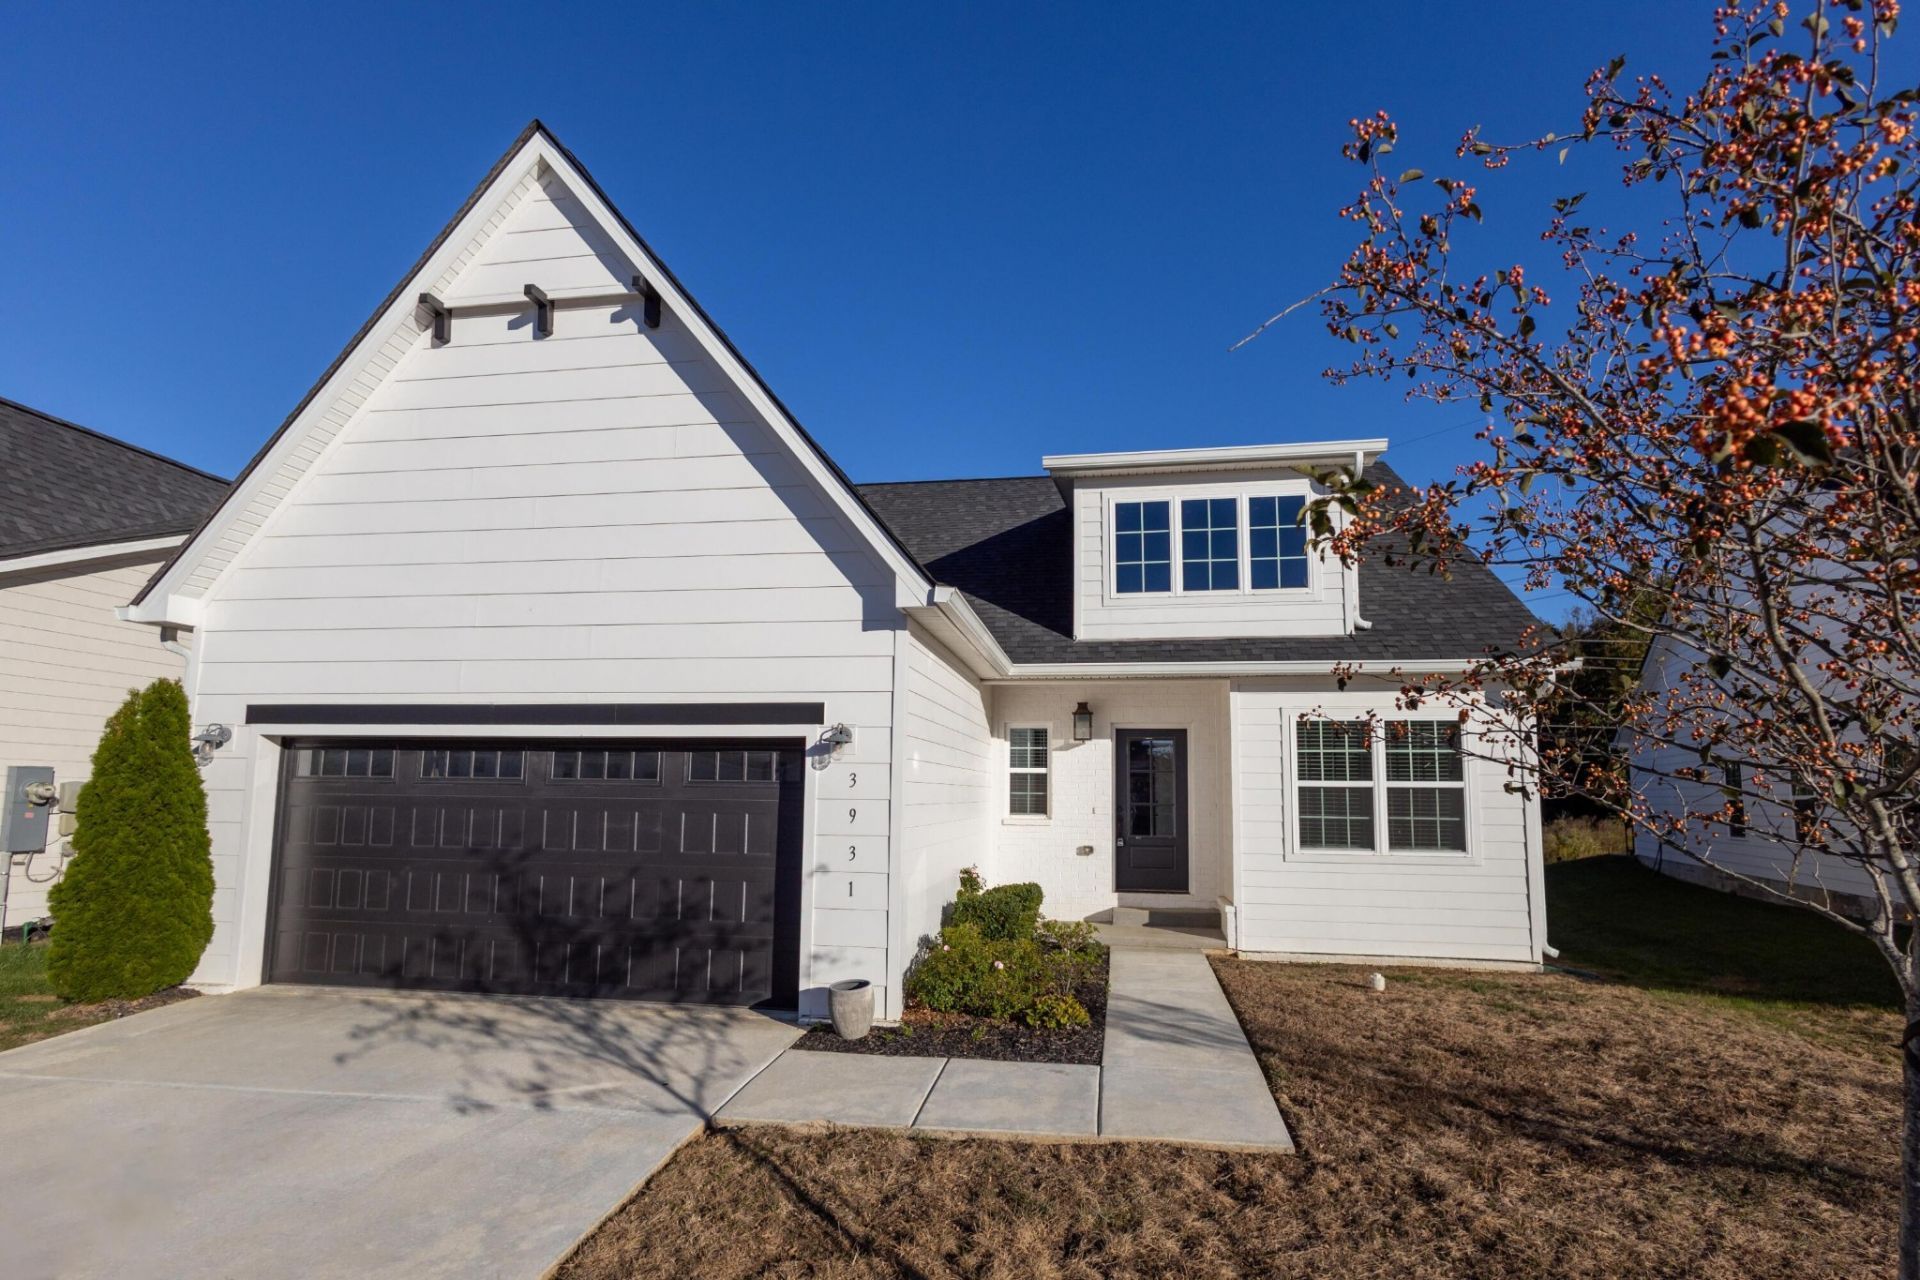
Beautiful, low-maintenance 4-bed / 2.5-bath home with the primary suite on the main level and an easy-care, fully-fenced back yard! Built in 2023 by RP Construction, this home was outfitted with the highest-quality finishes offered by the builder, including upgraded flooring, cabinets, countertops and fixtures. Highlights include 2 separate living rooms (one upstairs and one downstairs) and a fully-finished covered patio with vaulted ceiling and mounted television. Rare for our area, this home has both a 2 car garage and a fully finished basement! Moss Landing is a fully-sidewalked community of about 125 homes. Homeowners have access to the community pool and clubhouse for just $75/month. This neighborhood is located less than 2 miles from the lakefront playgrounds and walking paths of Booker T Washington State Park and just 15 minutes to downtown Chattanooga! (Information is deemed reliable but not guaranteed. Buyer should verify any information of concern, including but not limited to schools and square footage)
Property Features
Property Type: Residential - Single Family
Basement: Yes
Basement: Full, Finished
Cooling: Central Air, Electric
Fireplaces: 2
Garage: 2 car attached
Heating: Central, Electric
Lot Size: 0.20 Acres
Roof Type: Asphalt
Stories: 2.0
Taxes: $4,700
Year Built: 2023
Amenities
Kitchen Island
Feature Descriptions
Appliances: Refrigerator, Oven, Microwave, Gas Range
Association Amenities: Clubhouse, Pool
Days on Site: 100
Exterior: Other, Brick
Fireplace: Living Room
Flooring: Wood, Tile
HOA Fee: 65/ Monthly
Lot: Level, Other
Lot Dimensions: 144x68x146x53
Parcel#: 120K C 034
Parking: Garage Faces Front, Driveway, On Street
Parking Notes: Garage Faces Front, Driveway, On Street
Sewer: Public Sewer
Topography: Level, Other
Utilities: Electricity Available, Water Available
Water: Public
Local Schools
High School: Central High School
Middle School: Brown Middle School
Elementary School: Harrison Elementary School
Listed By / Shown By
Listed By
Agency Name: Greater Downtown Realty dba Keller Williams Realty
Agency Phone: 4236641900
Shown By
Agent Name: Donna Rickard
Agent Phone: (865) 548-6730
Agency Title: Crye-Leike Real Estate Services

Source: Nashville MLS
Estimate Your Payment
Estimated Payment
$ 1,649.02 per month $1,111.67 Principal & Interest $391.67 Property Tax $145.69 Homeowner's InsuranceChange Payment Information



Member Participants (and their affiliated licensees, if applicable) shall indicate on their websites that IDX information is provided exclusively for consumers’ personal non-commercial use, that it may not be used for any purpose other than to identify prospective properties consumers may be interested in purchasing, that the data is deemed reliable but is not guaranteed by MLS GRID, and that the use of the MLS GRID Data may be subject to an end user license agreement prescribed by the Member Participant’s applicable MLS if any and as amended from time to time. MLS GRID may, at its discretion, require use of other disclaimers as necessary to protect Member Participant, and/or their MLS from liability.
Based on information submitted to the MLS GRID. All data is obtained from various sources and may not have been verified by broker or MLS GRID. Supplied Open House Information is subject to change without notice. All information should be independently reviewed and verified for accuracy. Properties may or may not be listed by the office/agent presenting the information.
Privacy Policy / DMCA Notice / ADA Accessibility


This site is hosted, designed and copyright
© 1994 - 2026 by
Delta Media Group, Inc. -- Patent Pending --
3931 Inlet Loop | MLS# 3286005
This single family home located at 3931 Inlet Loop, Chattanooga, TN 37416 is currently listed for sale with an asking price of $499,500. This property was built in 2023 and has 4 bedrooms and 2 full and 1 partial baths with 2650 sq. ft. Inlet Loop is located in the Moss Landing subdivision. Search Moss Landing real estate on www.donnarickard.com today.