
Donna Rickard
REALTOR®



BEDS0
BATHS
SQUARE FEET16,050
MLS#3623394
STATUSActive
PROPERTY TYPEMulti Unit - Multiple
SUBDIVISIONWanderer East
Property Description
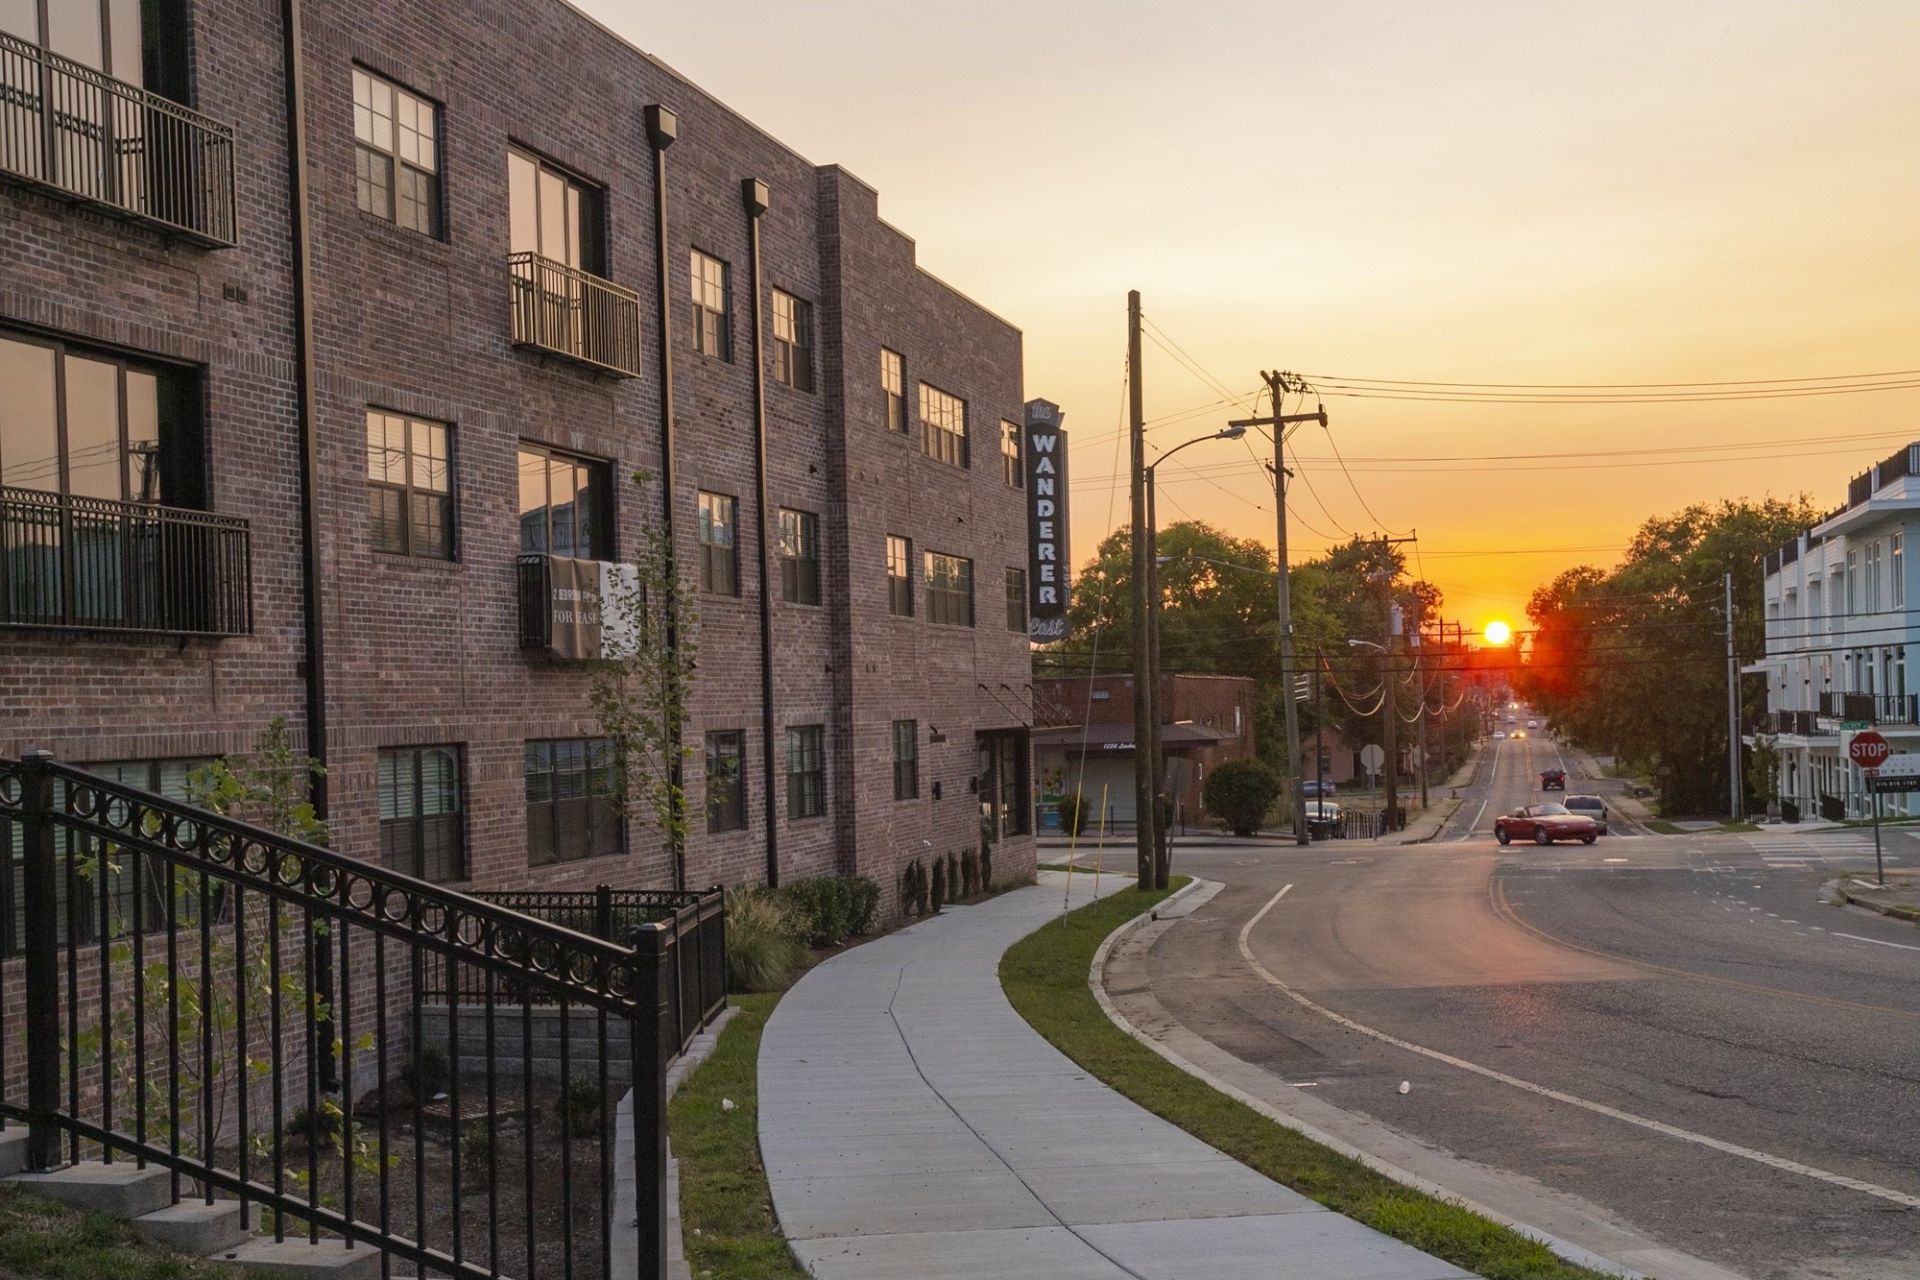
The three-story asset features an elevator-served layout and consists of 16 residential units and one retail space. The residential mix includes fifteen (15) two-bedroom, two-bathroom units averaging approximately 980 square feet, and one (1) three-bedroom, two-bathroom unit totaling approximately 1,300 square feet. The ground-floor retail space spans approximately 1,100 square feet and is fully leased.The retail tenant operates under a NNN lease structure with a renewal option in place. The tenants have demonstrated strong performance and expressed intent to renew, providing stable in-place income and reduced leasing risk.The offering is presented as a fully furnished, turnkey investment, inclusive of all residential units and the stabilized retail component. All financial figures provided reflect current, in-place operations and are not based on pro forma assumptions. The Wanderer has demonstrated improving recent performance, with increasing occupancy and improved income trends in 2027.
Property Features
Property Type: Multi Unit - Multiple
Cooling: Central Air
Heating: Central
Stories: 3.0
Taxes: $4,660
Year Built: 2020
Feature Descriptions
Accessibility: Accessible Approach with Ramp, Accessible Elevator Installed, Accessible Entrance, Accessible Hallway(s)
Days on Site: 4
Exterior: Frame
Flooring: Wood, Tile
Laundry: Individual
Parcel#: 071150L10100CO
Parking: Alley Access, Concrete
Parking Notes: Alley Access, Concrete
Sewer: Public Sewer
Units: 17
Utilities: Water Available
Water: Public
Local Schools
High School: Stratford STEM Magnet School Upper Campu
Middle School: Stratford STEM Magnet School Lower Campu
Elementary School: KIPP Academy Nashville
Listed By / Shown By
Listed By
Agency Name: Compass
Agency Phone: 6153836964
Shown By
Agent Name: Donna Rickard
Agent Phone: (865) 548-6730
Agency Title: Crye-Leike Real Estate Services

Source: Nashville MLS
Estimate Your Payment
Estimated Payment
$ 22,728.78 per month $19,751.90 Principal & Interest $388.33 Property Tax $2,588.54 Homeowner's InsuranceChange Payment Information



Member Participants (and their affiliated licensees, if applicable) shall indicate on their websites that IDX information is provided exclusively for consumers’ personal non-commercial use, that it may not be used for any purpose other than to identify prospective properties consumers may be interested in purchasing, that the data is deemed reliable but is not guaranteed by MLS GRID, and that the use of the MLS GRID Data may be subject to an end user license agreement prescribed by the Member Participant’s applicable MLS if any and as amended from time to time. MLS GRID may, at its discretion, require use of other disclaimers as necessary to protect Member Participant, and/or their MLS from liability.
Based on information submitted to the MLS GRID. All data is obtained from various sources and may not have been verified by broker or MLS GRID. Supplied Open House Information is subject to change without notice. All information should be independently reviewed and verified for accuracy. Properties may or may not be listed by the office/agent presenting the information.
Privacy Policy / DMCA Notice / ADA Accessibility


This site is hosted, designed and copyright
© 1994 - 2026 by
Delta Media Group, Inc. -- Patent Pending --
404 Douglas Ave | MLS# 3623394
This multi-family property located at 404 Douglas Ave , Nashville, TN 37207 is currently listed for sale with an asking price of $8,875,000. Search Nashville real estate on www.donnarickard.com today.