
Donna Rickard
REALTOR®



BEDS3
BATHS3 full 1 partial
SQUARE FEET4,414
MLS#10000112
STATUSActive
PROPERTY TYPEResidential - Single Family
SUBDIVISIONNot In Subdivision
NEIGHBORHOOD105 - Piney Flats
Property Description
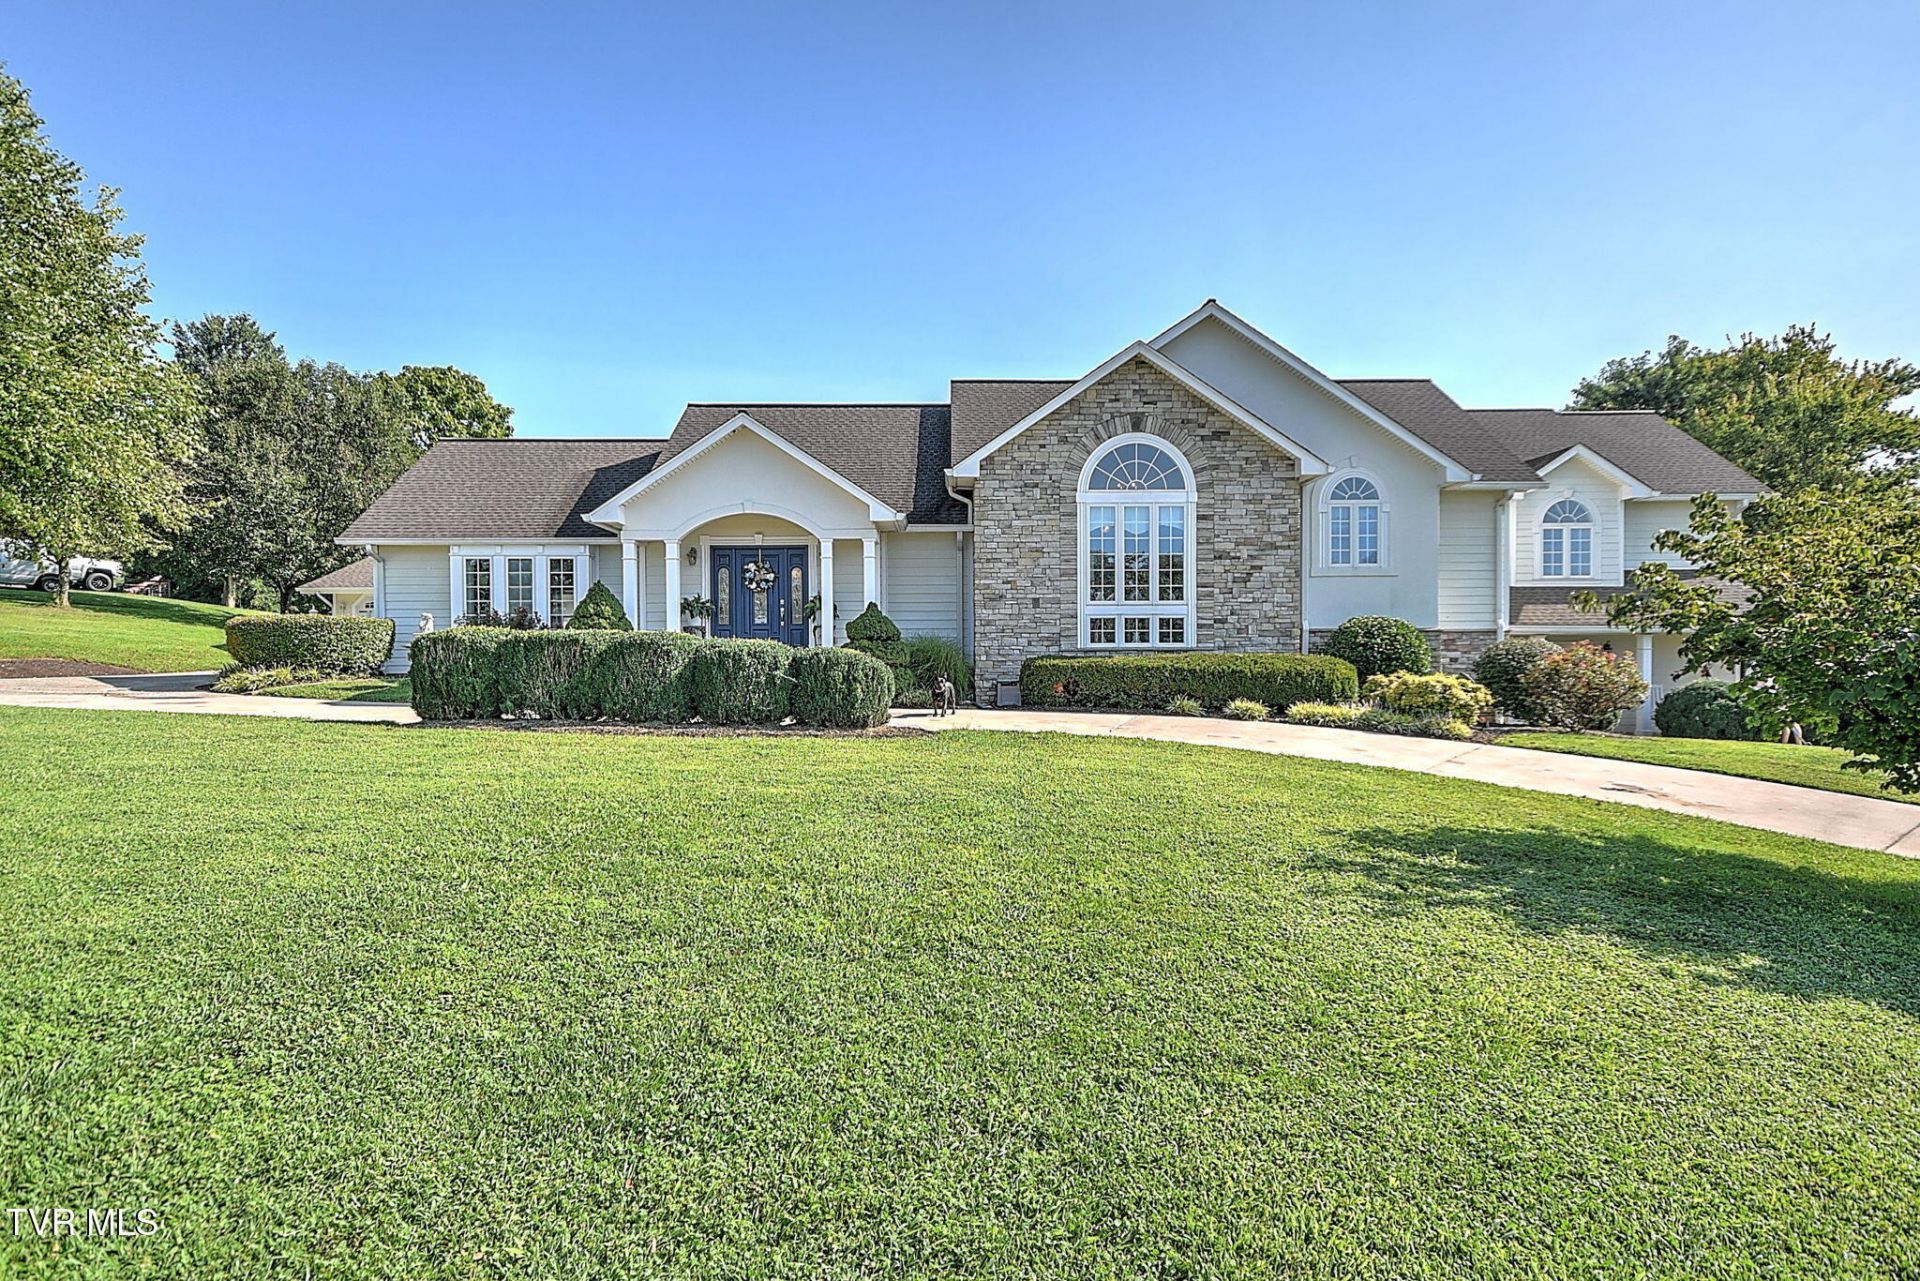
Welcome to an exceptional home in the highly desirable Carter Hill area of Piney Flats, offering an impressive 3,099 sq ft on the main level plus 1,315 sq ft of finished basement space on approximately 0.98 acres. Redesigned and rebuilt in 2017 by a local architectural engineer, this remarkable property combines thoughtful design, generous living spaces, and an extensive list of updates.The main level offers three bedrooms, two and a half baths, with hardwood, tile, and new carpet throughout. The spacious kitchen features granite countertops, solid wood cabinetry, built-in double ovens, electric range, garbage disposal, and a refrigerator approximately three years old, with all appliances conveying. The adjoining sunporch/breakfast nook overlooks the pool and provides a wonderful space for everyday enjoyment.The laundry room/butler's pantry was completely remodeled in 2023 with Black Pearl granite, Shaker cabinetry, and LG washer and dryer, while new lighting and ceiling fans were added throughout the kitchen, breakfast nook, dining room, family room, laundry/butler's pantry, and lower level.The primary suite offers a luxurious retreat with a large walk-in closet, soaking tub, separate toilet area, and step-in shower, plus its own private balcony and pull-down storage. A second master suite was remodeled in 2023 with a large walk-in closet and beautifully updated bathroom featuring a large step-in shower, double vanity, and new toilet. The main-level bath was also renovated with a new shower, toilet, flooring, and fresh paint.The walk-out lower level adds tremendous flexibility and entertaining space, featuring new flooring, fresh paint, new ceiling lighting, storage, four electrical boxes, French doors to the outdoors, a full bath with step-in shower, and a two-sided gas fireplace.Additional improvements include new A/C unit (2023), new garbage disposal (2024), new pool pump (2024), new flooring throughout the kitchen, breakfast nook, laundry room, foyer and lower level (2023), and freshly painted lower level and pool deck (2026). The roof was installed in 2017 with 3-D shingles designed for an anticipated lifespan of up to 45 years.Outside, the property delivers an exceptional lifestyle with a chlorine swimming pool, pergola, Trex back deck, detached two-car garage, circular driveway, and nearly an acre of property. The pool liner was replaced in 2012, and the pergola conveys.With its sought-after Carter Hill location, substantial square footage, beautifully renovated spaces, private pool, detached garage, and extensive ongoing improvements, this is a truly special property offering space, sophistication, and convenience in one exceptional setting.House plans and detailed information regarding the home's improvements are available. Outdoor swing does not convey. Buyer/buyer's agent to verify all info.
Property Features
Property Type: Residential - Single Family
Basement: Yes
Basement: Concrete, Finished
Cooling: Central Air, Heat Pump
Garage: 2
Heating: Central, Heat Pump
Home Style: Traditional
Lot Size: 0.98 Acres
Roof Type: Shingle
Stories: 1.0
Year Built: 1992
Feature Descriptions
Appliances: Dishwasher, Electric Range, Refrigerator
Days on Site: 12
Exterior: Stone
Exterior: Balcony
Flooring: Carpet, Hardwood, Luxury Vinyl, Tile
Interior: Granite Counters
Laundry: Electric Dryer Hookup, Washer Hookup
Lot Dimensions: .98 acres
Parcel Id: 123 050.31
Parking: Concrete, Detached
Pool: In Ground
Rooms Total: 10
Sewer: Septic Tank
Structures: Pergola
Swimming Pool: Yes
Topography: Level, Rolling Slope
Utilities: Electricity Connected, Water Connected
Water: Private
Windows: Double Pane Windows
Zoning: A 1
Local Schools
High School: Sullivan East
Middle School: Sullivan East
Elementary School: Mary Hughes
Listed By / Shown By
Listed By
Agency Name: KW Johnson City
Agency Phone: 423-433-6500
Shown By
Agent Name: Donna Rickard
Agent Phone: (865) 548-6730
Agency Title: Crye-Leike Real Estate Services

Source: Tennesse Virginia MLS
Estimate Your Payment
Estimated Payment
$ 2,137.13 per month $1,889.51 Principal & Interest $0.00 Property Tax (data not provided by mls) $247.63 Homeowner's InsuranceChange Payment Information



Privacy Policy / DMCA Notice / ADA Accessibility


This site is hosted, designed and copyright
© 1994 - 2026 by
Delta Media Group, Inc. -- Patent Pending --
414 Carter Hill Road | MLS# 10000112
This single family home located at 414 Carter Hill Road, Piney Flats, TN 37686 is currently listed for sale with an asking price of $849,000. This property was built in 1992 and has 3 bedrooms and 3 full and 1 partial baths with 4414 sq. ft. Carter Hill Road is located in the Not In Subdivision subdivision. Search Not In Subdivision real estate on www.donnarickard.com today.