
Donna Rickard
REALTOR®



BEDS4
BATHS3 full
SQUARE FEET2,483
MLS#1356550
STATUSPending - Continue to Show
PROPERTY TYPEResidential - Single Family
NEIGHBORHOODAnderson County - 30
Property Description
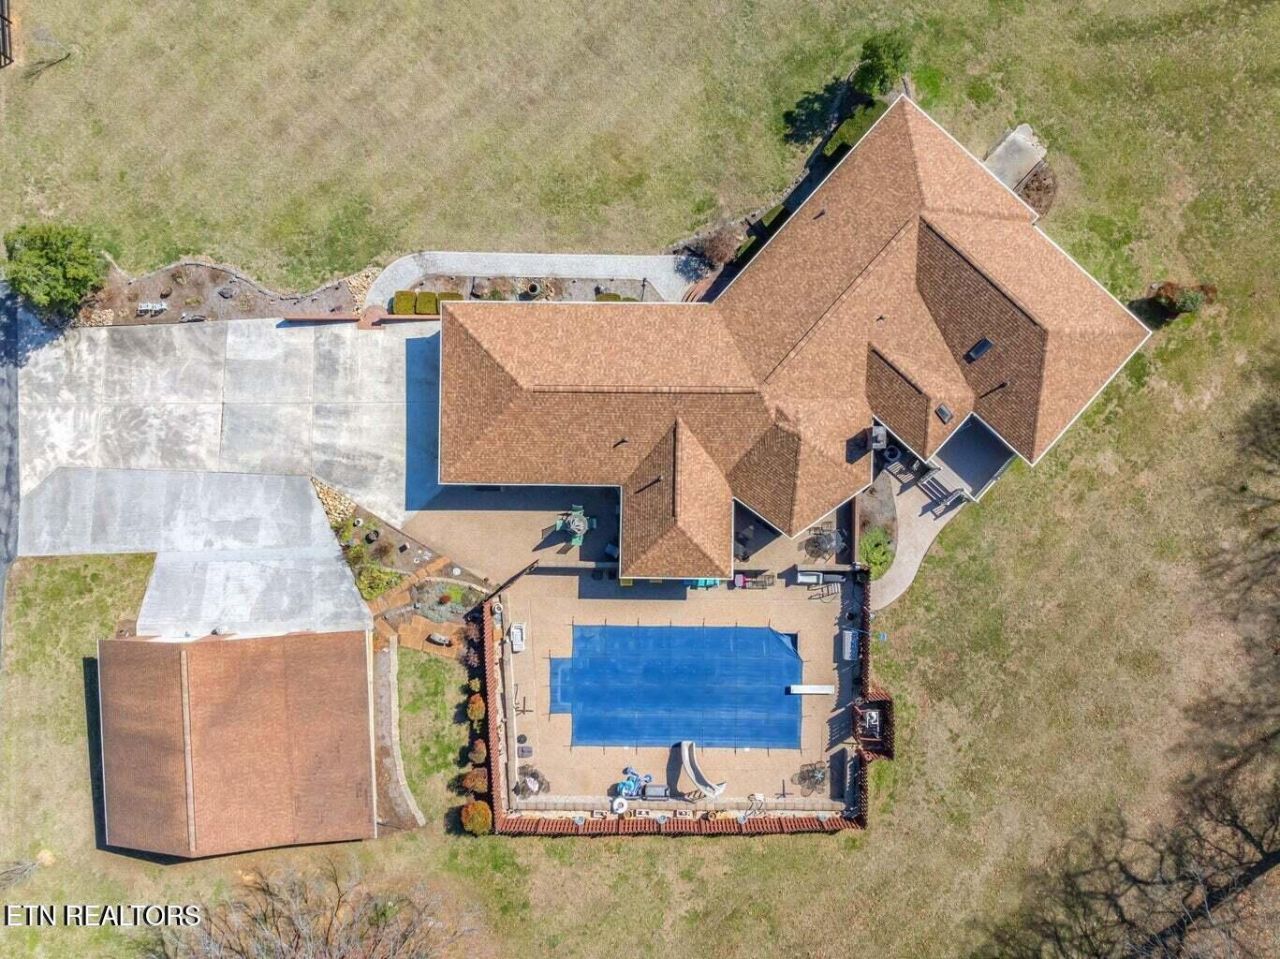
Welcome home to this beautifully remodeled property, where thoughtful craftsmanship, spacious living, and exceptional outdoor amenities come together. Situated on four level acres, this home offers the perfect combination of privacy, usable land, and comfortable living.The impressive primary suite is truly a retreat, featuring an expansive bedroom, a dedicated private office, enormous walk in closet AND walk-out sunrooms that fills the space with natural light and create peaceful spots to enjoy the beauty of the surrounding property.Step outside to your own private oasis featuring a saltwater pool, perfect for relaxing, entertaining, and making unforgettable memories, with another all season Sunroom. The expansive acreage provides endless possibilities for enjoying the outdoors while offering plenty of room to create the property you've always envisioned.
Property Features
Property Type: Residential - Single Family
Basement: Yes
Cooling: Central Cooling
Fireplaces: 1
Fuel Type: Electric, Gas
Garage: 4 car attached
Heating: Geo Heat (Closed Lp), Central, Heat Pump, Natural Gas
Home Style: Contemporary
Lot Size: 4.08 Acres
Year Built: 1986
Amenities
Walk-In Closet(s)
Breakfast Bar
Feature Descriptions
Appliances: Dishwasher, Microwave, Range, Refrigerator
Days on Site: 32
Exterior: Other
Flooring: Vinyl
Lot: Level
Parcel #: 090 018.05
Parking: Attached, Detached
Sewer: Septic Tank
SQFT Total: 2483
Water: Public
Listed By / Shown By
Listed By
Agency Name: Capstone Realty Group
Shown By
Agent Name: Donna Rickard
Agent Phone: (865) 548-6730
Agency Title: Crye-Leike Real Estate Services

Source: East Tennessee REALTORS
Estimate Your Payment
Estimated Payment
$ 2,454.30 per month $2,169.93 Principal & Interest $0.00 Property Tax (data not provided by mls) $284.38 Homeowner's InsuranceChange Payment Information



Privacy Policy / DMCA Notice / ADA Accessibility


This site is hosted, designed and copyright
© 1994 - 2026 by
Delta Media Group, Inc. -- Patent Pending --
417 Raccoon Valley Rd | MLS# 1356550
This single family home located at 417 Raccoon Valley Rd, Powell, TN 37849 is currently listed for sale with an asking price of $975,000. This property was built in 1986 and has 4 bedrooms and 3 full baths with 2483 sq. ft.Search Anderson County - 30 real estate on www.donnarickard.com today.