
Donna Rickard
REALTOR®



BEDS4
BATHS4 full 2 partial
SQUARE FEET6,061
MLS#3297916
STATUSActive
PROPERTY TYPEResidential - Single Family
SUBDIVISIONHillwood
Property Description
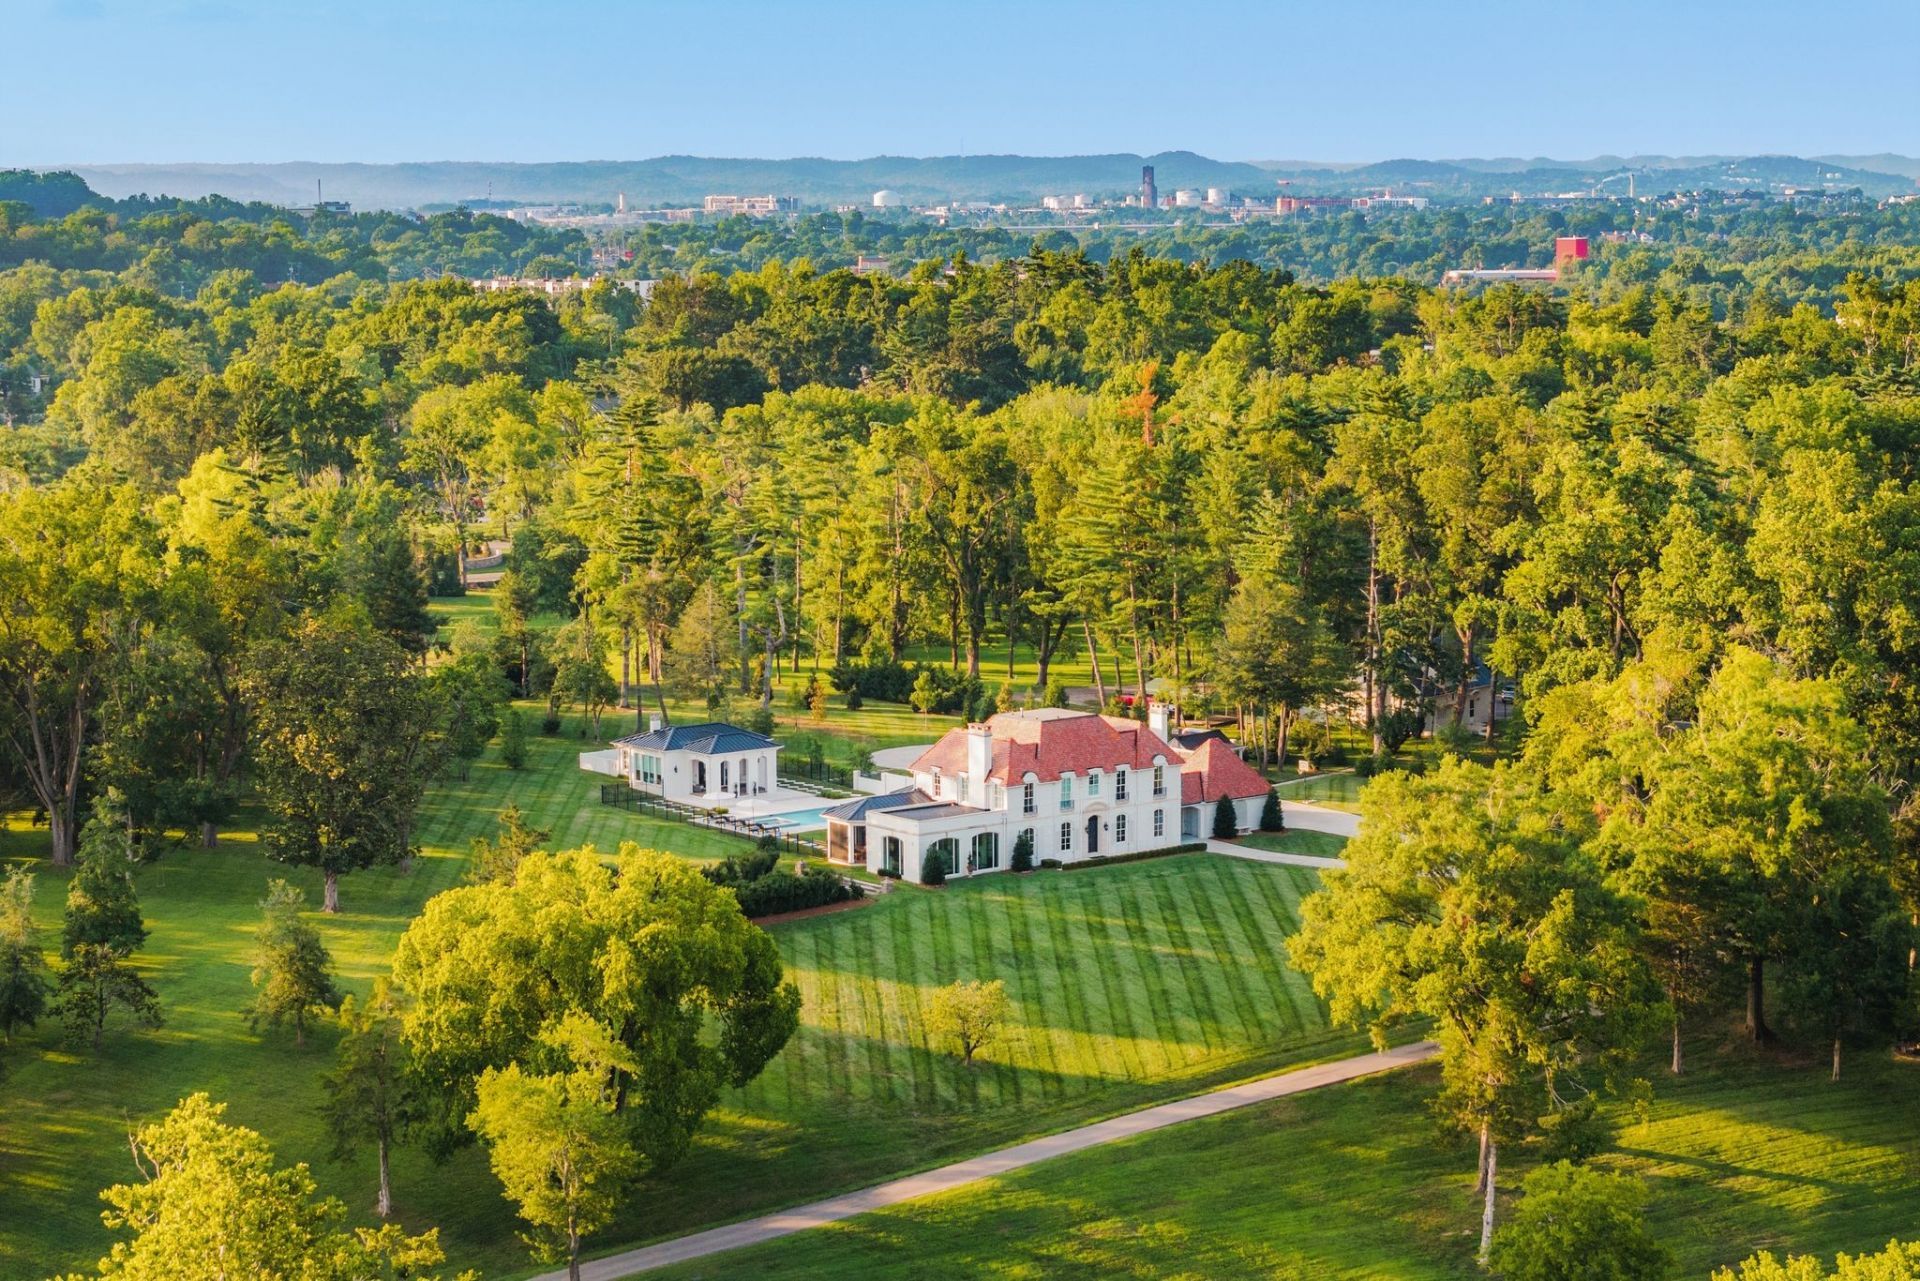
One of Nashville's most extraordinary legacy estates, offered for the first time following an extraordinary four-year restoration. Privately nestled on nearly 15 breathtaking acres along prestigious Post Road, this iconic residence represents a level of architectural significance, privacy, and craftsmanship that is nearly impossible to recreate today. Hidden behind gates and surrounded by towering hardwoods, rolling lawns, the tranquil waters of Richland Creek, and impeccably restored grounds, the estate offers an unmatched sense of serenity just minutes from Green Hills, Belle Meade, and downtown Nashville. Every arrival feels like entering a private country estate, yet one positioned in the heart of the city. Originally recognized as one of Nashville's premier residences, the home has been meticulously reimagined through a comprehensive, no-expense-spared restoration that preserved its timeless architecture while rebuilding every major structural, mechanical, and design element to modern luxury standards. The result is an estate that honors its history while delivering the comfort, efficiency, craftsmanship, and technology expected by discerning buyers. The grounds are equally remarkable, featuring a restored historic pedestrian bridge spanning Richland Creek, mature specimen trees, decorative pond, custom fire pit, restored stone walls, and professionally curated landscaping. Resort-inspired amenities include a 20' x 40' gunite pool with raised spa, an elegant, detached pool house, a screened outdoor living pavilion with fireplace, and multiple outdoor spaces designed for both intimate gatherings and grand-scale entertaining. Properties of this significance are seldom offered and rarely duplicated. This is more than an extraordinary residence. It is one of Nashville's great landmark estates, thoughtfully restored and prepared to serve the next generation of ownership. Some homes are purchased. Others are inherited. This is the rare opportunity to do either.
Property Features
Property Type: Residential - Single Family
Basement: Yes
Basement: Crawl Space, Unfinished
Cooling: Central Air
Fireplaces: 4
Garage: 3 car attached
Heating: Central
Home Style: Historic
Lot Size: 14.30 Acres
Roof Type: Tile
Stories: 3.0
Taxes: $32,226
Year Built: 1932
Amenities
Built-in Features
Entrance Foyer
Extra Closets
Pantry
Smart Camera(s)/Recording
Walk-In Closet(s)
Kitchen Island
Feature Descriptions
Appliances: Double Oven, Gas Oven, Built-In Gas Range, Cooktop, Dishwasher, Disposal, Microwave, Refrigerator, Stainless Steel Appliance(s)
Association Amenities: Gated
Days on Site: 73
Exterior: Brick
Fencing: Partial
Fireplace: Gas, Great Room, Living Room
Flooring: Wood, Marble, Tile
Laundry: Electric Dryer Hookup, Washer Hookup
Lot: Private
Other Equipment: Irrigation System
Parcel#: 11602001400
Parking: Garage Door Opener, Attached, Circular Driveway, Concrete, Driveway, Parking Pad
Parking Notes: Garage Door Opener, Attached, Circular Driveway, Conc
Patio/Porch: Patio, Covered, Porch, Deck, Screened
Pool: In Ground
Security: Fire Alarm, Security System, Smoke Detector(s)
Sewer: Public Sewer
Swimming Pool: Yes
Topography: Private
Utilities: Water Available
Water: Public
Water Features: Creek
Room Sizes
Bedroom 1: 16x17
Bedroom 2: 12x13
Bedroom 3: 15x17
Bedroom 4: 12x16
Recreation Room: 15x19
Dining Room: 17x24
Hobby Room: 14x21
Kitchen: 18x19
Living Room: 18x25
Other Room: 12x14
Other Room 2: 11x17
Local Schools
High School: James Lawson High School
Middle School: H. G. Hill Middle
Elementary School: Gower Elementary
Listed By / Shown By
Listed By
Agency Name: Compass RE
Agency Phone: 6154755616
Shown By
Agent Name: Donna Rickard
Agent Phone: (865) 548-6730
Agency Title: Crye-Leike Real Estate Services

Source: Nashville MLS
Estimate Your Payment
Estimated Payment
$ 47,983.11 per month $40,049.07 Principal & Interest $2,685.50 Property Tax $5,248.54 Homeowner's InsuranceChange Payment Information



Member Participants (and their affiliated licensees, if applicable) shall indicate on their websites that IDX information is provided exclusively for consumers’ personal non-commercial use, that it may not be used for any purpose other than to identify prospective properties consumers may be interested in purchasing, that the data is deemed reliable but is not guaranteed by MLS GRID, and that the use of the MLS GRID Data may be subject to an end user license agreement prescribed by the Member Participant’s applicable MLS if any and as amended from time to time. MLS GRID may, at its discretion, require use of other disclaimers as necessary to protect Member Participant, and/or their MLS from liability.
Based on information submitted to the MLS GRID. All data is obtained from various sources and may not have been verified by broker or MLS GRID. Supplied Open House Information is subject to change without notice. All information should be independently reviewed and verified for accuracy. Properties may or may not be listed by the office/agent presenting the information.
Privacy Policy / DMCA Notice / ADA Accessibility


This site is hosted, designed and copyright
© 1994 - 2026 by
Delta Media Group, Inc. -- Patent Pending --
4753 Post Rd | MLS# 3297916
This single family home located at 4753 Post Rd, Nashville, TN 37205 is currently listed for sale with an asking price of $17,995,000. This property was built in 1932 and has 4 bedrooms and 4 full and 2 partial baths with 6061 sq. ft. Post Rd is located in the Hillwood subdivision. Search Hillwood real estate on www.donnarickard.com today.