
Donna Rickard
REALTOR®



BEDS3
BATHS2 full
SQUARE FEET1,672
MLS#1354892
STATUSActive
PROPERTY TYPEResidential - Single Family
SUBDIVISIONMeridian Sub Sec 7
NEIGHBORHOODCumberland County - 34
Property Description
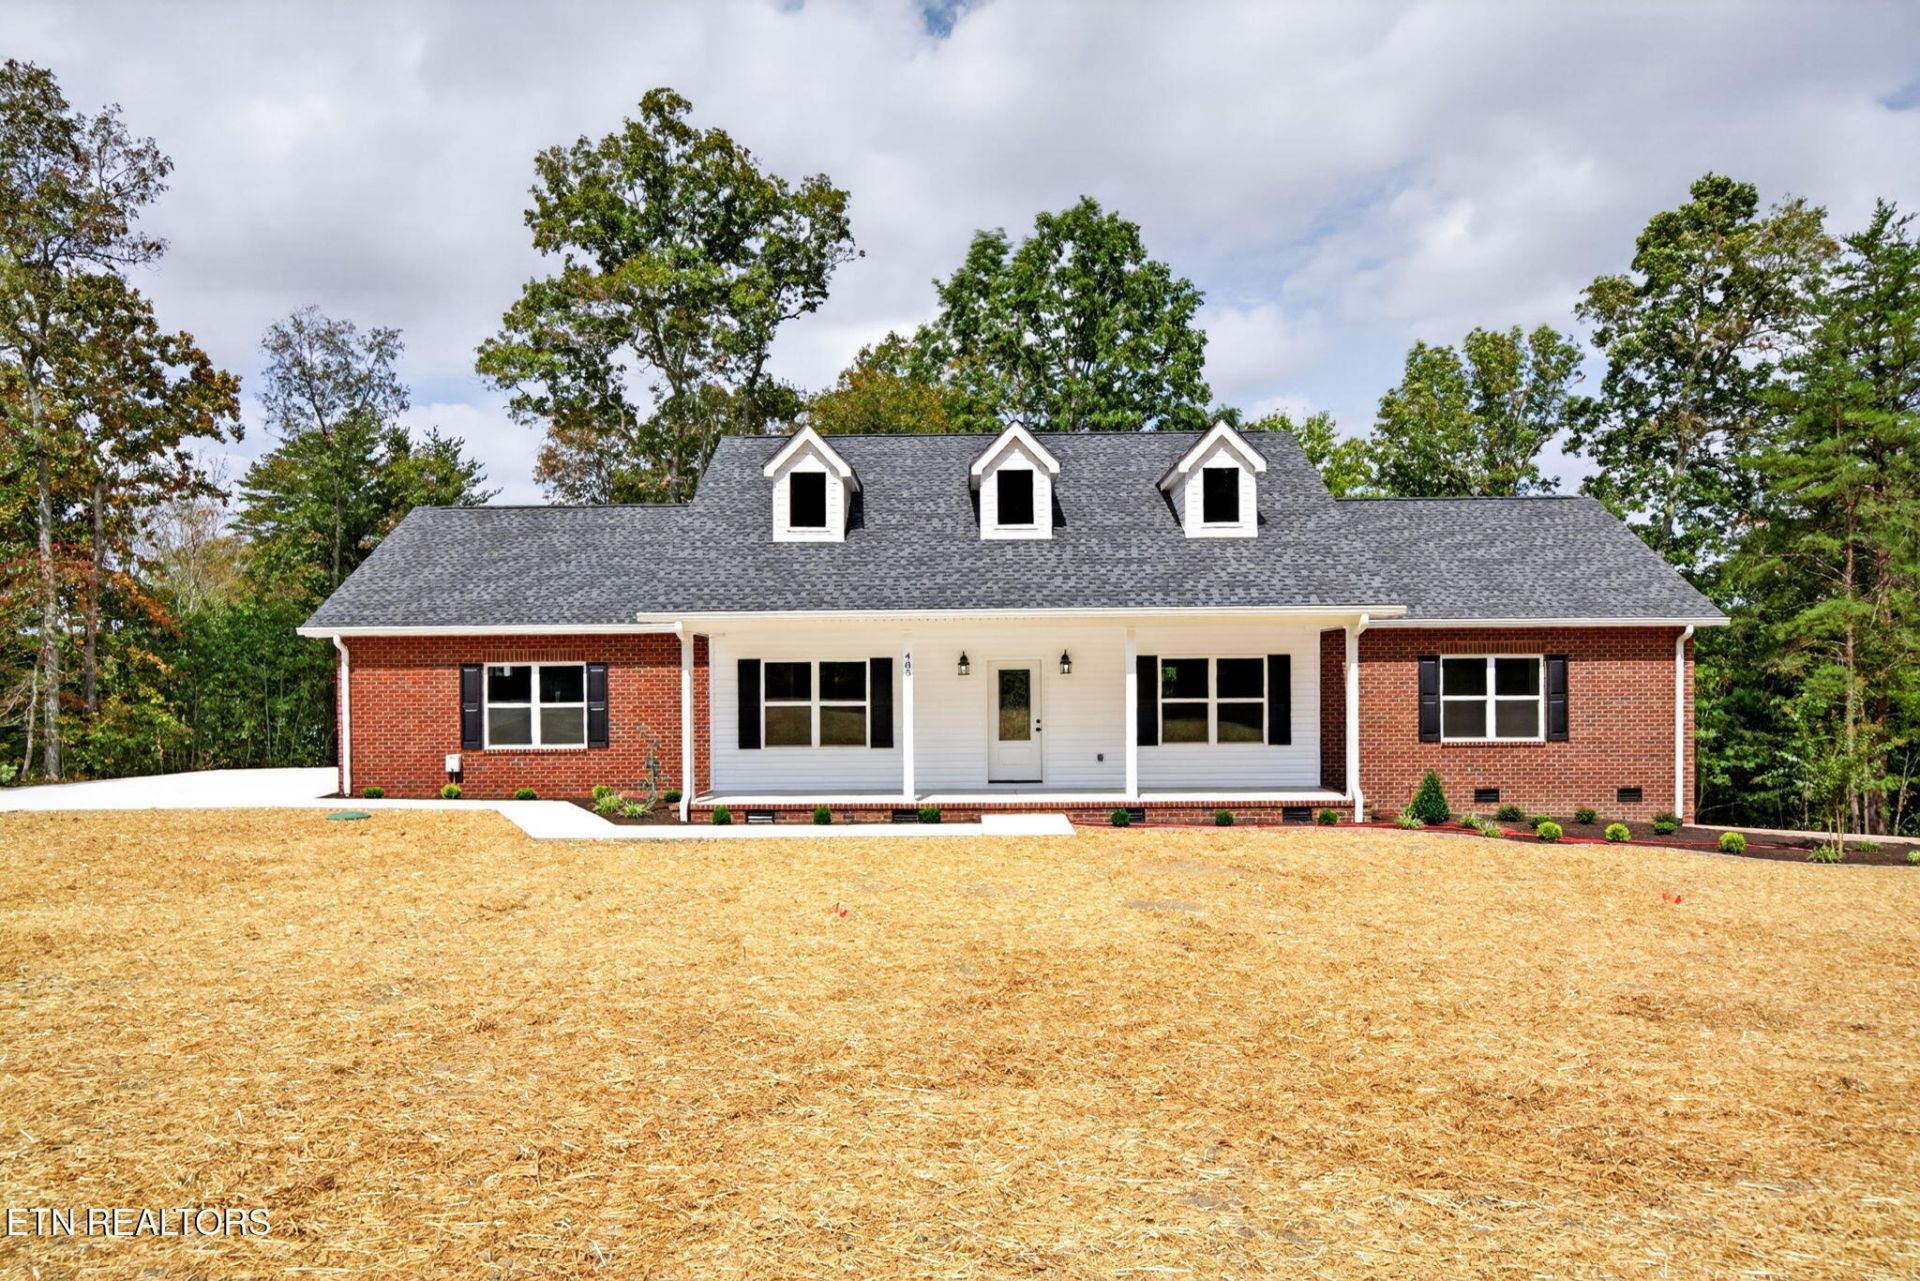
*Quality New Construction on .83ac in Meridian--3BR/2BA, Oversized Garage, Sewer & NO HOA!Enjoy quality construction, low-maintenance features, and a spacious open floor plan in this brand-new 1,672sf home. Situated on a .83ac corner lot in beautiful Meridian, this move-in-ready property offers the feel of country living while remaining less than 10 miles from town and the hospital.HOME & LOCATION: 3 bedrooms and 2 full bathrooms Every bedroom features a walk-in closet 1,672sf of living space .83ac corner lot Located in beautiful Meridian Less than 10 miles from town and the hospital Public sewer--no septic system to maintain NO HOA Professional landscaping already completed Move-in readyCLASSIC, LOW-MAINTENANCE EXTERIOR: Brick and white vinyl siding exterior Dormers add classic character Oversized concrete driveway Concrete sidewalks at the front and rear of the home Covered concrete front porch Covered concrete rear patio with ceiling fan Upgraded aluminum patio railing No decks to stain or maintain Oversized side-entry 2-car garage Two insulated garage doors with glass panelsOPEN LIVING AREA: Spacious open floor plan Vaulted ceiling Upgraded LVP flooring throughout-NO CARPET Gas-log fireplace Custom built-ins Sconce lightingKITCHEN & & DINING: White shaker-style cabinets Granite countertops Island with counter seating Pantry Single-bowl stainless-steel sink Kitchen window overlooking the backyard Stainless-steel appliances, including a smooth-top range, over-the-range microwave, dishwasher, and refrigerator Dining area accommodates a good-sized table Sliding glass door leads to the covered concrete patioSPLIT-BEDROOM FLOOR PLAN: Primary suite includes a large walk-in closet Primary bath features an oversized double-sink vanity with granite countertop Walk-in shower Two nicely sized guest bedrooms Both guest bedrooms include ceiling fans and walk-in closets Custom-style closet systems throughout--no wire shelving Guest bath offers an oversized granite-top vanity and tub/shower combination Transom window provides great natural light in the guest bathADDITIONAL FEATURES: Laundry room with cabinet storage Natural gas HVAC Manufacturer warranties included One-year builder's warrantyThis quality new construction offers plenty of space, low-maintenance finishes, public sewer, and a convenient location without giving up the feel of country living. Call today to schedule your showing! *Buyer to verify all information & measurements before making an informed offer*
Property Features
Property Type: Residential - Single Family
Cooling: Central Cooling, Ceiling Fan(s)
Fireplaces: 1
Fuel Type: Electric, Gas
Garage: 2 car attached
Heating: Central, Natural Gas, Electric
Home Style: Traditional
Lot Size: 0.83 Acres
Amenities
Walk-In Closet(s)
Cathedral Ceiling(s)
Kitchen Island
Pantry
Breakfast Bar
Eat-in Kitchen
Windows - Vinyl
Prof Landscaped
Feature Descriptions
Appliances: Dishwasher, Microwave, Range, Refrigerator
Exterior: Vinyl Siding, Brick, Frame
Fireplace: Gas, Gas Log
Lot: Corner Lot, Irregular Lot, Level
Lot Dimensions: 180x175
Parcel #: 152 00235 000
Parking: Garage Faces Side, Off-Street Parking, Garage Door Opener, Attached, Main Level
Security Features: Smoke Detector
Sewer: Public Sewer
Special View Info: Country Setting
SQFT Total: 1672
View: Country Setting
Water: Public
Local Schools
High School: Stone Memorial
Middle School: Homestead
Elementary School: Homestead
Listed By / Shown By
Listed By
Agency Name: Isham-Jones Realty
Shown By
Agent Name: Donna Rickard
Agent Phone: (865) 548-6730
Agency Title: Crye-Leike Real Estate Services

Source: East Tennessee REALTORS
Estimate Your Payment
Estimated Payment
$ 1,132.50 per month $1,001.28 Principal & Interest $0.00 Property Tax (data not provided by mls) $131.22 Homeowner's InsuranceChange Payment Information



Privacy Policy / DMCA Notice / ADA Accessibility


This site is hosted, designed and copyright
© 1994 - 2026 by
Delta Media Group, Inc. -- Patent Pending --
485 Katherine Drive | MLS# 1354892
This single family home located at 485 Katherine Drive, Crossville, TN 38555 is currently listed for sale with an asking price of $449,900. This property has 3 bedrooms and 2 full baths with 1672 sq. ft. Katherine Drive is located in the Meridian Sub Sec 7 subdivision. Search Meridian Sub Sec 7 real estate on www.donnarickard.com today.