
Donna Rickard
REALTOR®



BEDS6
BATHS4 full 4 partial
SQUARE FEET5,930
MLS#3594629
STATUSActive
PROPERTY TYPEResidential - Single Family
SUBDIVISIONCountry Club Est
Property Description
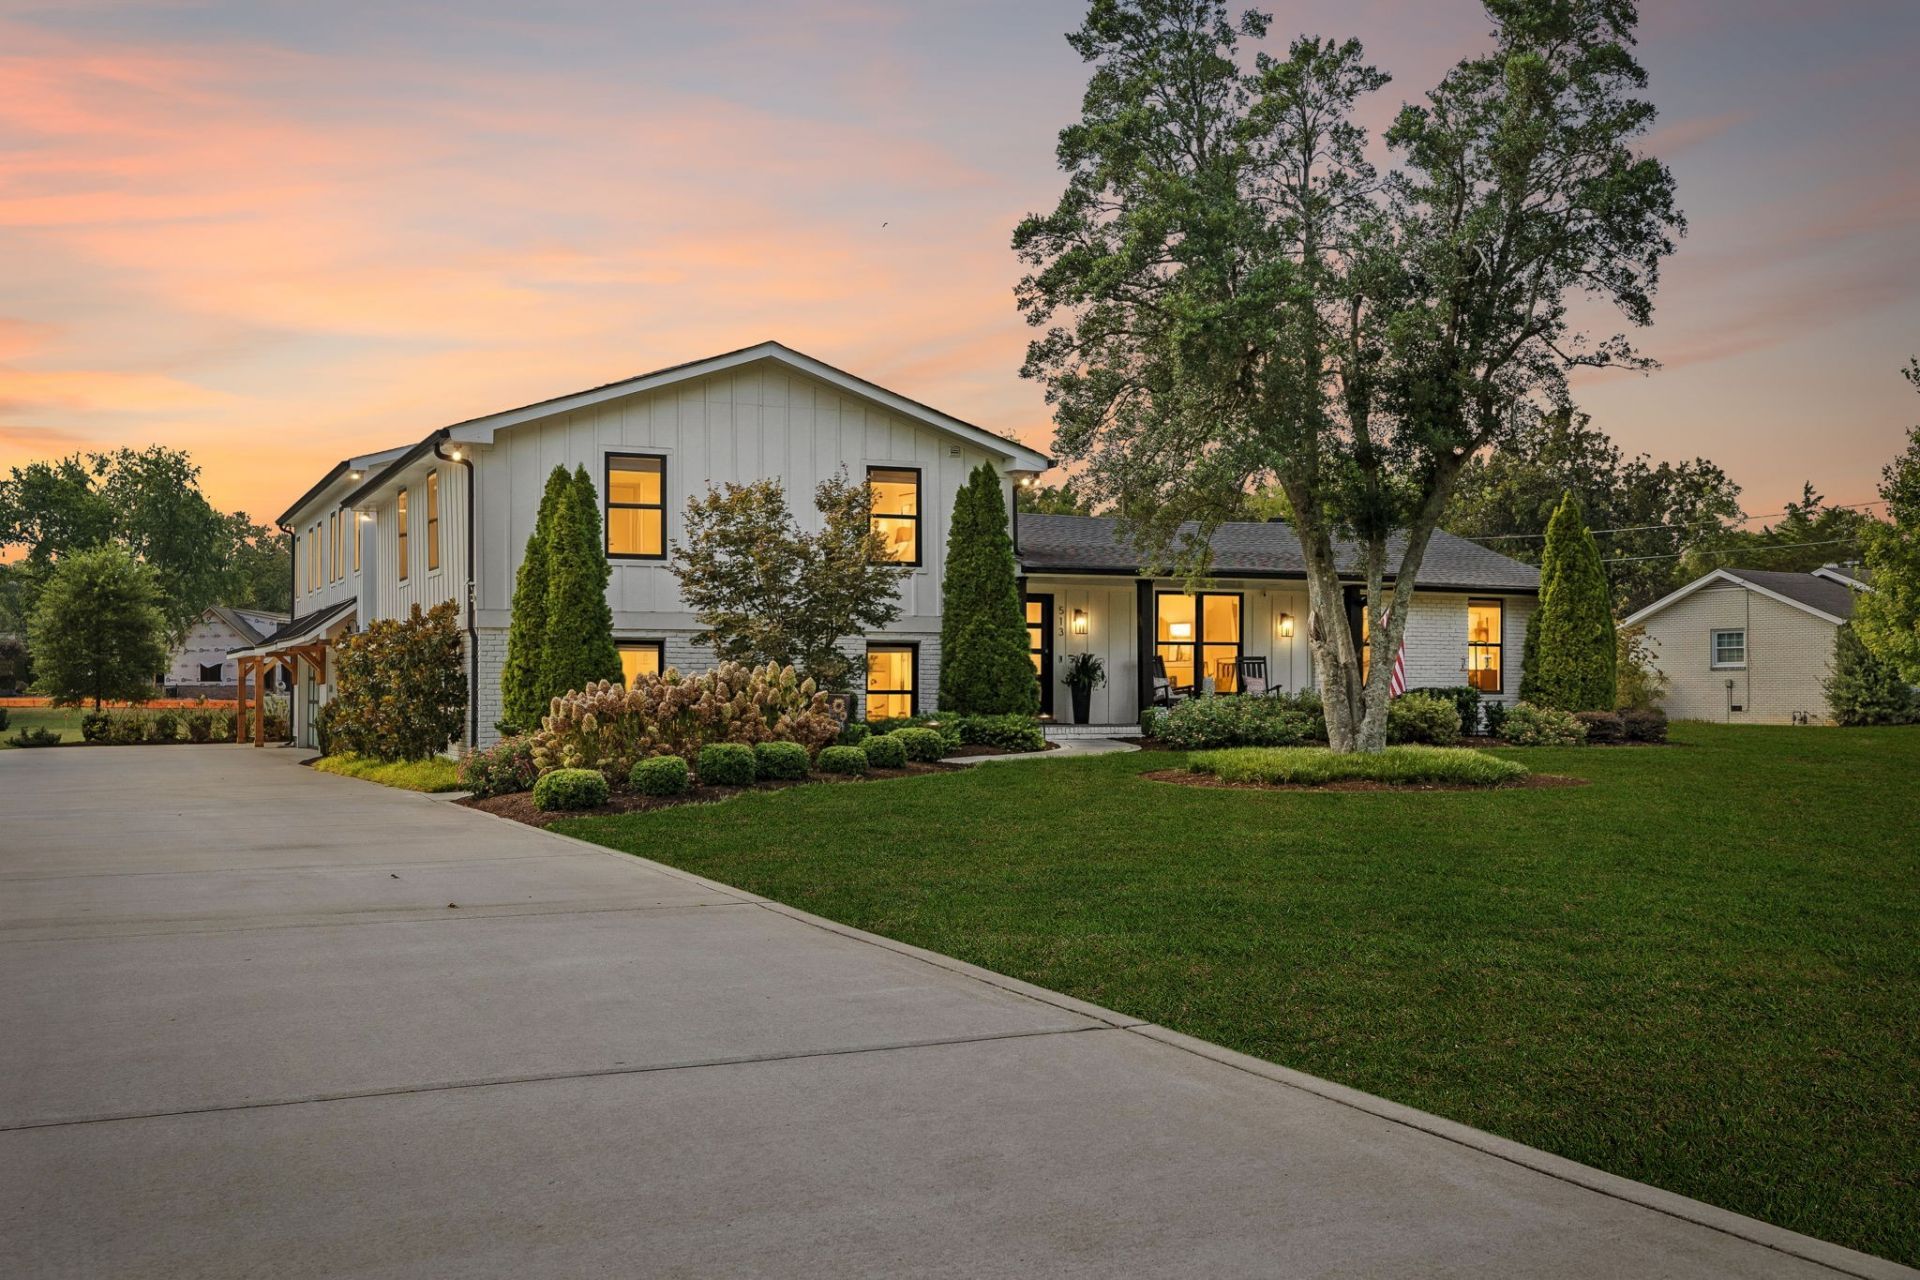
A rare opportunity in the highly sought-after Country Club Estates neighborhood, zoned for Lipscomb Elementary, Brentwood Middle, and Brentwood High School! This fully renovated modern farmhouse offers exceptional indoor-outdoor living, incredible entertaining spaces, a full apartment over the garage, and NO HOA. Every detail has been thoughtfully designed to create a home that feels both elevated and comfortable.The warm and inviting family room flows seamlessly into an impressive chef's kitchen featuring Wolf and Sub-Zero appliances, custom cabinetry, and high-end finishes throughout. The oversized laundry room offers extensive custom cabinetry, a dog wash station, and a large center island for folding and additional storage.The private primary suite is a true retreat with direct access to the incredible resort-style backyard. Designed for year-round enjoyment, the Goat-turfed outdoor space features a heated gunite pool with spillover spa, putting green, gas firepit, and a massive covered porch with a fireplace and screen.The heated and cooled wet bar is another standout feature, complete with a custom epoxy river bar top and glass garage door that opens directly to the outdoor living areas. A full apartment above the garage provides flexible space for guests, extended family, a home office, or additional private living quarters.The home is also equipped with a Generac whole-house generator and a whole-home water filtration system. Behind the home, you'll find a gated concrete camper parking pad with electrical hookups.With its extensive renovation, impressive amenities, and location in one of Brentwood's most desirable established neighborhoods, this is a truly unique property that needs to be experienced in person.
Property Features
Property Type: Residential - Single Family
Basement: None
Cooling: Ceiling Fan(s), Central Air, Wall/Window Unit(s)
Fireplaces: 1
Garage: 4
Heating: Central, Heat Pump
Home Style: Split Level
Lot Size: 1.03 Acres
Stories: 2.0
Taxes: $5,722
Year Built: 1969
Amenities
High Speed Internet
Gas Grill
Smart Lock(s)
Feature Descriptions
Appliances: Built-In Electric Oven, Double Oven, Built-In Gas Range, Dishwasher, Disposal, Freezer, Ice Maker, Microwave, Refrigerator, Washer
Days on Site: 37
Exterior: Brick, Wood Siding
Fencing: Back Yard
Fireplace: Gas
Flooring: Wood, Tile
Laundry: Electric Dryer Hookup, Washer Hookup
Lot Dimensions: 195 X 348
Other Equipment: Irrigation System
Parcel#: 094011P B 01100 00015011O
Parking: Garage Door Opener, Garage Faces Side, Detached, Concrete
Parking Notes: Garage Door Opener, Garage Faces Side, Detached, Conc
Pool: In Ground
Security: Smoke Detector(s)
Sewer: Public Sewer
Swimming Pool: Yes
Utilities: Water Available, Cable Connected
Water: Public
Room Sizes
Bedroom 1: 18x19
Bedroom 2: 13x17
Bedroom 3: 13x19
Bedroom 4: 12x10
Den: 16x15
Recreation Room: 28x16
Dining Room: 22x8
Hobby Room: 15x14
Kitchen: 19x12
Living Room: 20x18
Other Room: 17x10
Other Room 2: 18x12
Local Schools
High School: Brentwood High School
Middle School: Brentwood Middle School
Elementary School: Lipscomb Elementary
Listed By / Shown By
Listed By
Agency Name: Benchmark Realty, LLC
Agency Phone: 6154322919
Shown By
Agent Name: Donna Rickard
Agent Phone: (865) 548-6730
Agency Title: Crye-Leike Real Estate Services

Source: Nashville MLS
Estimate Your Payment
Estimated Payment
$ 8,529.46 per month $7,119.59 Principal & Interest $476.83 Property Tax $933.04 Homeowner's InsuranceChange Payment Information



Member Participants (and their affiliated licensees, if applicable) shall indicate on their websites that IDX information is provided exclusively for consumers’ personal non-commercial use, that it may not be used for any purpose other than to identify prospective properties consumers may be interested in purchasing, that the data is deemed reliable but is not guaranteed by MLS GRID, and that the use of the MLS GRID Data may be subject to an end user license agreement prescribed by the Member Participant’s applicable MLS if any and as amended from time to time. MLS GRID may, at its discretion, require use of other disclaimers as necessary to protect Member Participant, and/or their MLS from liability.
Based on information submitted to the MLS GRID. All data is obtained from various sources and may not have been verified by broker or MLS GRID. Supplied Open House Information is subject to change without notice. All information should be independently reviewed and verified for accuracy. Properties may or may not be listed by the office/agent presenting the information.
Privacy Policy / DMCA Notice / ADA Accessibility


This site is hosted, designed and copyright
© 1994 - 2026 by
Delta Media Group, Inc. -- Patent Pending --
513 Mansion Dr | MLS# 3594629
This single family home located at 513 Mansion Dr, Brentwood, TN 37027 is currently listed for sale with an asking price of $3,199,000. This property was built in 1969 and has 6 bedrooms and 4 full and 4 partial baths with 5930 sq. ft. Mansion Dr is located in the Country Club Est subdivision. Search Country Club Est real estate on www.donnarickard.com today.