
Donna Rickard
REALTOR®



BEDS5
BATHS4 full 3 partial
SQUARE FEET9,195
MLS#3169407
STATUSActive
PROPERTY TYPEResidential - Single Family
SUBDIVISIONFive Oaks Ph 2/Sec1/Resub
Property Description
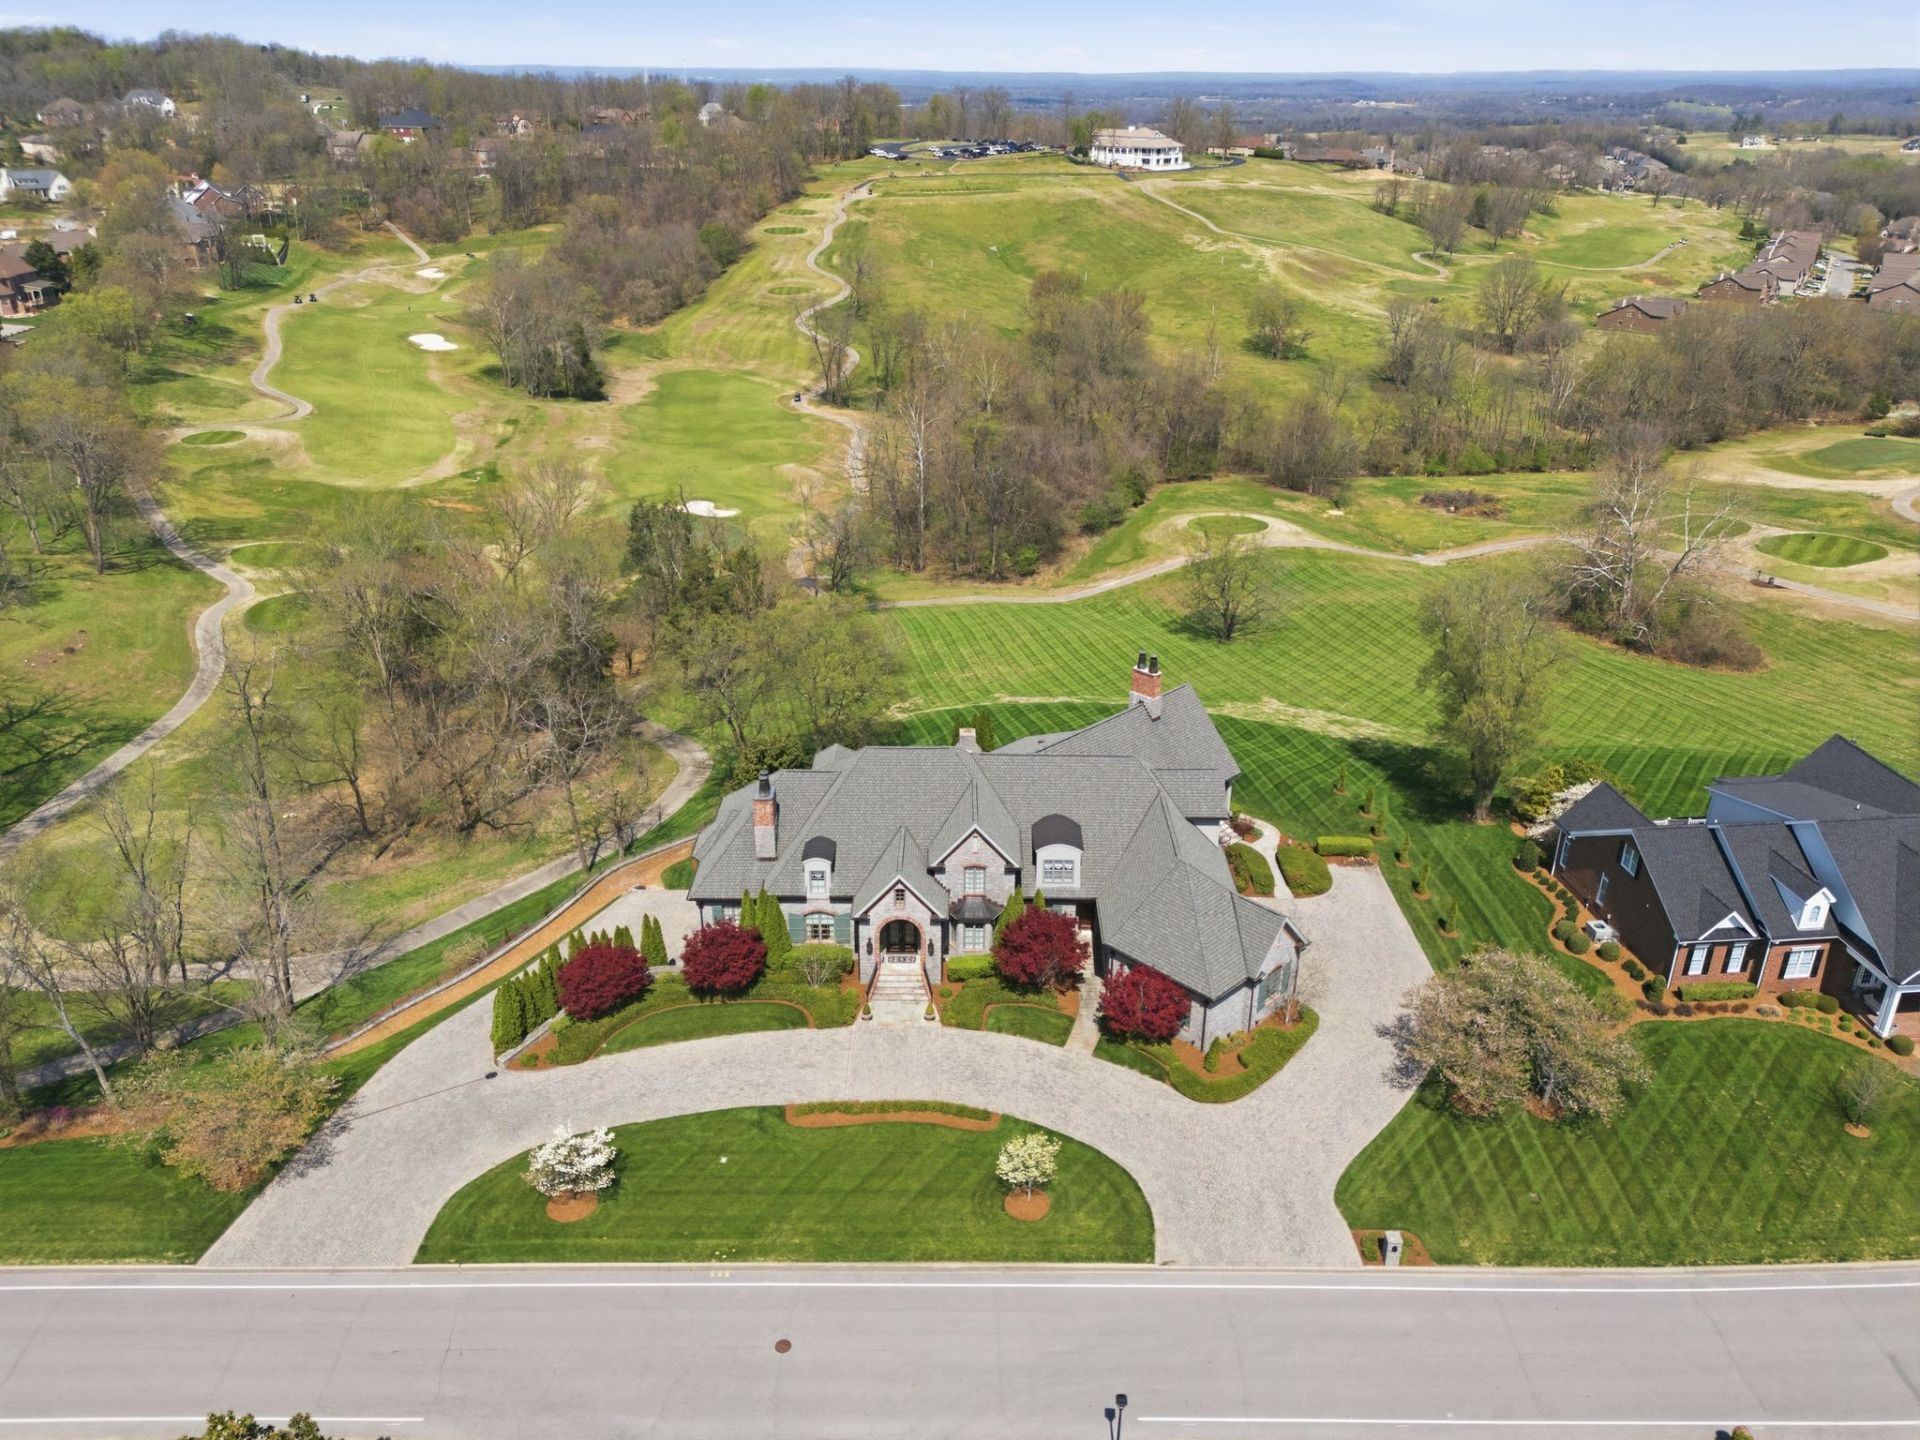
NEW PRICE! Collector-Car Dream on the Golf Course - Heated/Cooled 3322 sf Basement Garage Holds 8-10 Cars! Experience unrivaled luxury and car-collector convenience in prestigious Five Oaks. Custom-built by a respected local builder, this executive estate sits on 2.3 private acres overlooking the golf course and offers ~12,517 sq ft of impeccably finished living space. The temperature-controlled, fully finished basement garage with room for a workshop, display lighting,& secure storage, plus a built-in safe room for added peace of mind. 2 elegant primary suites (one main level, one upstairs) & 3 addt'l bedrooms, 4 full baths, 3 1/2 baths provide flexible living. The main-level primary suite offers a spa-like retreat with a steam tile shower, soaking tub, double vanities, a separate makeup vanity, and expansive His & Her walk-in closets with built-in cabinetry. The gourmet kitchen is a true showpiece with glazed cabinetry, exquisite calcutta marble countertops, a gas cooktop with pot filler, double ovens, two built-in Sub-Zero refrigerators, 2 dishwashers, a large pantry, and a wood-topped island. Entertain effortlessly with formal dining, complemented by a well-appointed butler's pantry with granite and an ice maker; Outdoor living is unmatched with a screened porch, a covered back porch with a beadboard ceiling, and a pergola with golf-course views perfect for relaxing or entertaining. Exceptional finishes include crown molding, coffered wood-beam ceilings in the office, whole-home audio (outdoors included), two gas-log fireplaces, a wood-burning fireplace with a gas starter, a central vacuum, a hobby room, and a large laundry room with a convenient laundry chute. Built for longevity and efficiency with a 50-year roof, copper gutters, and four HVAC units. Finished Basement SF not included. Convenient to I-40, I-840, Hwy 109, and just 20 minutes to Nashville International Airport. Ideal for discerning buyers seeking luxury living. Immediate occupancy
Property Features
Property Type: Residential - Single Family
Basement: Yes
Basement: Finished
Cooling: Central Air
Fireplaces: 3
Garage: 10 car attached
Heating: Central, Dual, Natural Gas
Home Style: Contemporary
Lot Size: 2.28 Acres
Roof Type: Shingle
Stories: 3.0
Taxes: $8,851
Year Built: 2011
Amenities
Air Filter
Bookcases
Built-in Features
Ceiling Fan(s)
Central Vacuum
Entrance Foyer
Extra Closets
High Ceilings
In-Law Floorplan
Pantry
Redecorated
Walk-In Closet(s)
Wet Bar
High Speed Internet
Kitchen Island
Gas Grill
Storm Shelter
Feature Descriptions
Appliances: Double Oven, Cooktop, Dishwasher, Disposal, Freezer, Ice Maker, Microwave, Refrigerator, Stainless Steel Appliance(s), Water Purifier
Days on Site: 201
Exterior: Stone
Fireplace: Den, Gas, Great Room, Wood Burning
Flooring: Carpet, Wood, Marble, Tile
HOA Fee: 250/ Annually
Laundry: Electric Dryer Hookup, Washer Hookup
Lot: Rolling Slope
Other Equipment: Irrigation System, Air Purifier, Intercom
Parcel#: 046I A 00200 000
Parking: Garage Door Opener, Attached, Aggregate, Circular Driveway
Parking Notes: Garage Door Opener, Attached, Aggregate, Circular Dri
Patio/Porch: Patio, Covered, Screened
Security: Carbon Monoxide Detector(s), Fire Alarm, Security System, Smoke Detector(s)
Sewer: Public Sewer
Topography: Rolling Slope
Utilities: Natural Gas Available, Water Available
Water: Public
Room Sizes
Bedroom 1: 16x14
Bedroom 2: 11x14
Bedroom 3: 11x12
Bedroom 4: 13x14
Den: 21x18
Recreation Room: 21x15
Dining Room: 15x12
Hobby Room: 10x12
Kitchen: 19x13
Living Room: 21x15
Other Room: 10x14
Other Room 2: 14x10
Local Schools
High School: Lebanon High School
Middle School: Walter J. Baird Middle School
Elementary School: Coles Ferry Elementary
Listed By / Shown By
Listed By
Agency Name: EXIT Rocky Top Realty
Agency Phone: 6154433130
Shown By
Agent Name: Donna Rickard
Agent Phone: (865) 548-6730
Agency Title: Crye-Leike Real Estate Services

Source: Nashville MLS
Estimate Your Payment
Estimated Payment
$ 10,491.86 per month $8,624.07 Principal & Interest $737.58 Property Tax $1,130.21 Homeowner's InsuranceChange Payment Information



Member Participants (and their affiliated licensees, if applicable) shall indicate on their websites that IDX information is provided exclusively for consumers’ personal non-commercial use, that it may not be used for any purpose other than to identify prospective properties consumers may be interested in purchasing, that the data is deemed reliable but is not guaranteed by MLS GRID, and that the use of the MLS GRID Data may be subject to an end user license agreement prescribed by the Member Participant’s applicable MLS if any and as amended from time to time. MLS GRID may, at its discretion, require use of other disclaimers as necessary to protect Member Participant, and/or their MLS from liability.
Based on information submitted to the MLS GRID. All data is obtained from various sources and may not have been verified by broker or MLS GRID. Supplied Open House Information is subject to change without notice. All information should be independently reviewed and verified for accuracy. Properties may or may not be listed by the office/agent presenting the information.
Privacy Policy / DMCA Notice / ADA Accessibility


This site is hosted, designed and copyright
© 1994 - 2026 by
Delta Media Group, Inc. -- Patent Pending --
517 Ridgecrest Ln | MLS# 3169407
This single family home located at 517 Ridgecrest Ln, Lebanon, TN 37087 is currently listed for sale with an asking price of $3,875,000. This property was built in 2011 and has 5 bedrooms and 4 full and 3 partial baths with 9195 sq. ft. Ridgecrest Ln is located in the Five Oaks Ph 2/Sec1/Resub subdivision. Search Five Oaks Ph 2/Sec1/Resub real estate on www.donnarickard.com today.