
Donna Rickard
REALTOR®



BEDS5
BATHS5 full 2 partial
SQUARE FEET5,214
MLS#3239674
STATUSUnder Contract - Showing
PROPERTY TYPEResidential - Single Family
SUBDIVISIONHigh Park Hill
Property Description
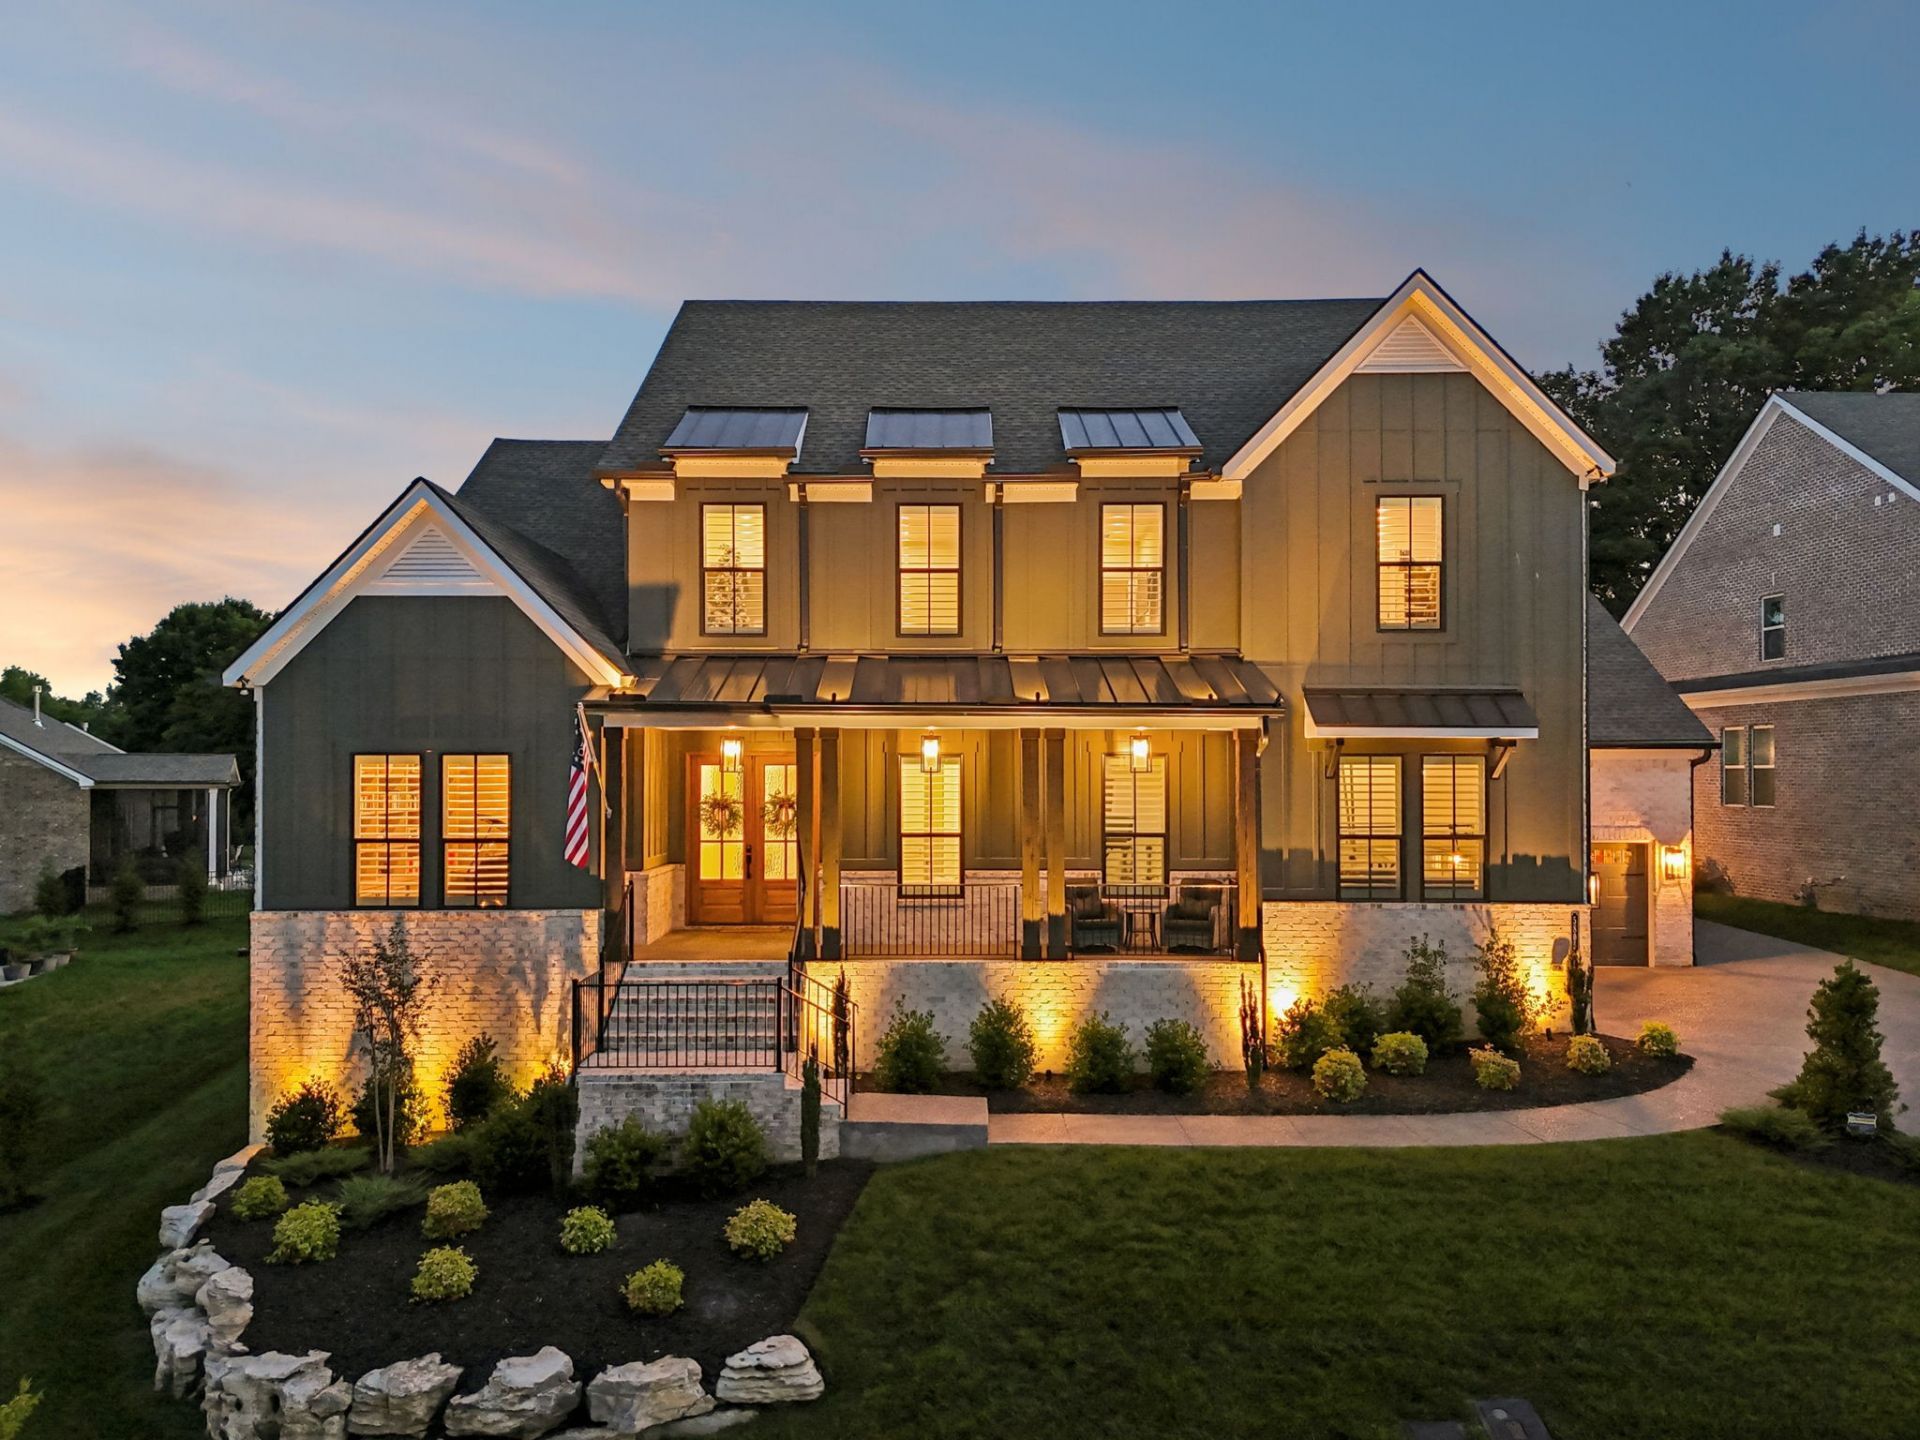
Stunning Luxury Home in Arrington built in 2024 backing to Protected Green Space! This customized home filled with upgrades was built by Drees in a quiet cul-de-sac location with no neighbors behind. The Marabelle floorplan is an entertainer's dream with open concept living space, gorgeous large kitchen with walk-in pantry, grand 2 story dining room with fireplace, living room w/ vaulted ceiling & beams, beautiful formal office with built-ins, & a back porch w/ amazing courtyard & fireplace. The house is filled with upgrades. Upgraded hardwood flooring throughout the entire home so there is no carpet & upgraded tile and tile features in all bathrooms. Luxurious primary bedroom suite on the first floor with fireplace, spa-like bathroom, & ample storage in the custom closet. All 5 bedrooms have private en-suites & walk-in closets. The upstairs entertaining space features a bonus room, media room, half bathroom, & wet bar. The large laundry room has several cabinets, abundance of counter space, extra refrigerator, & drop zone. Additional features have been added which includes plantation shutters, powered drapes & custom draperies, automatic retractable awnings on patio & inner courtyard, lawn irrigation, backyard fence, landscape lighting, two vintage fireplace front with high end electric inserts, hand painted wall covering in library/office, fire pit in backyard, custom closets, lighting & mirror in all bathrooms, Gladiator storage system in garage, & extra storage built in the garage. The home backs up to common space that will not be developed which provides a view & privacy. The new homeowner can join Kings Chapel Club and have access to their resort style pool, clubhouse, fitness room, pickleball, restaurant, & events. Seller will pay the one time joining fee of $7,500 at closing for buyer to join. There's a monthly requirement to spend $75 at the club restaurant. Enjoy serene living but close to everything- 5 min to 840, 10 min to I65, 15 min to Cool Springs
Property Features
Property Type: Residential - Single Family
Basement: Crawl Space
Cooling: Central Air, Electric
Fireplaces: 4
Garage: 3 car attached
Heating: Central, Natural Gas
Lot Size: 0.29 Acres
Stories: 2.0
Taxes: $3,381
Year Built: 2024
Feature Descriptions
Appliances: Double Oven, Cooktop, Dishwasher, Disposal, Microwave, Refrigerator, Stainless Steel Appliance(s)
Association Amenities: Playground, Sidewalks, Trail(s)
Days on Site: 135
Exterior: Brick, Fiber Cement
Fencing: Back Yard
Flooring: Wood, Tile
HOA Fee: 162/ Quarterly
Lot Dimensions: 85 X 150
Other Equipment: Irrigation System
Parcel#: 094109H A 02900 00023109H
Parking: Garage Door Opener, Attached
Parking Notes: Garage Door Opener, Attached
Patio/Porch: Patio, Covered, Porch
Security: Smoke Detector(s)
Sewer: STEP System
Utilities: Electricity Available, Natural Gas Available, Water Available
Water: Private
Room Sizes
Bedroom 1: 19x15
Bedroom 2: 11x11
Bedroom 3: 15x15
Bedroom 4: 16x15
Den: 14x14
Recreation Room: 18x14
Dining Room: 18x17
Kitchen: 21x16
Living Room: 23x16
Other Room: 14x13
Other Room 2: 18x13
Local Schools
High School: Fred J Page High School
Middle School: Fred J Page Middle School
Elementary School: Arrington Elementary School
Listed By / Shown By
Listed By
Agency Name: Compass
Agency Phone: 6153708669
Shown By
Agent Name: Donna Rickard
Agent Phone: (865) 548-6730
Agency Title: Crye-Leike Real Estate Services

Source: Nashville MLS
Estimate Your Payment
Estimated Payment
$ 4,560.79 per month $3,783.24 Principal & Interest $281.75 Property Tax $495.80 Homeowner's InsuranceChange Payment Information



Member Participants (and their affiliated licensees, if applicable) shall indicate on their websites that IDX information is provided exclusively for consumers’ personal non-commercial use, that it may not be used for any purpose other than to identify prospective properties consumers may be interested in purchasing, that the data is deemed reliable but is not guaranteed by MLS GRID, and that the use of the MLS GRID Data may be subject to an end user license agreement prescribed by the Member Participant’s applicable MLS if any and as amended from time to time. MLS GRID may, at its discretion, require use of other disclaimers as necessary to protect Member Participant, and/or their MLS from liability.
Based on information submitted to the MLS GRID. All data is obtained from various sources and may not have been verified by broker or MLS GRID. Supplied Open House Information is subject to change without notice. All information should be independently reviewed and verified for accuracy. Properties may or may not be listed by the office/agent presenting the information.
Privacy Policy / DMCA Notice / ADA Accessibility


This site is hosted, designed and copyright
© 1994 - 2026 by
Delta Media Group, Inc. -- Patent Pending --
5805 Bridget Ct | MLS# 3239674
This single family home located at 5805 Bridget Ct, Arrington, TN 37014 is currently listed for sale with an asking price of $1,699,900. This property was built in 2024 and has 5 bedrooms and 5 full and 2 partial baths with 5214 sq. ft. Bridget Ct is located in the High Park Hill subdivision. Search High Park Hill real estate on www.donnarickard.com today.