
Donna Rickard
REALTOR®



BEDS5
BATHS5 full
SQUARE FEET5,136
MLS#3270715
STATUSActive
PROPERTY TYPEResidential - Single Family
SUBDIVISIONMyrtlewood Estates
Property Description
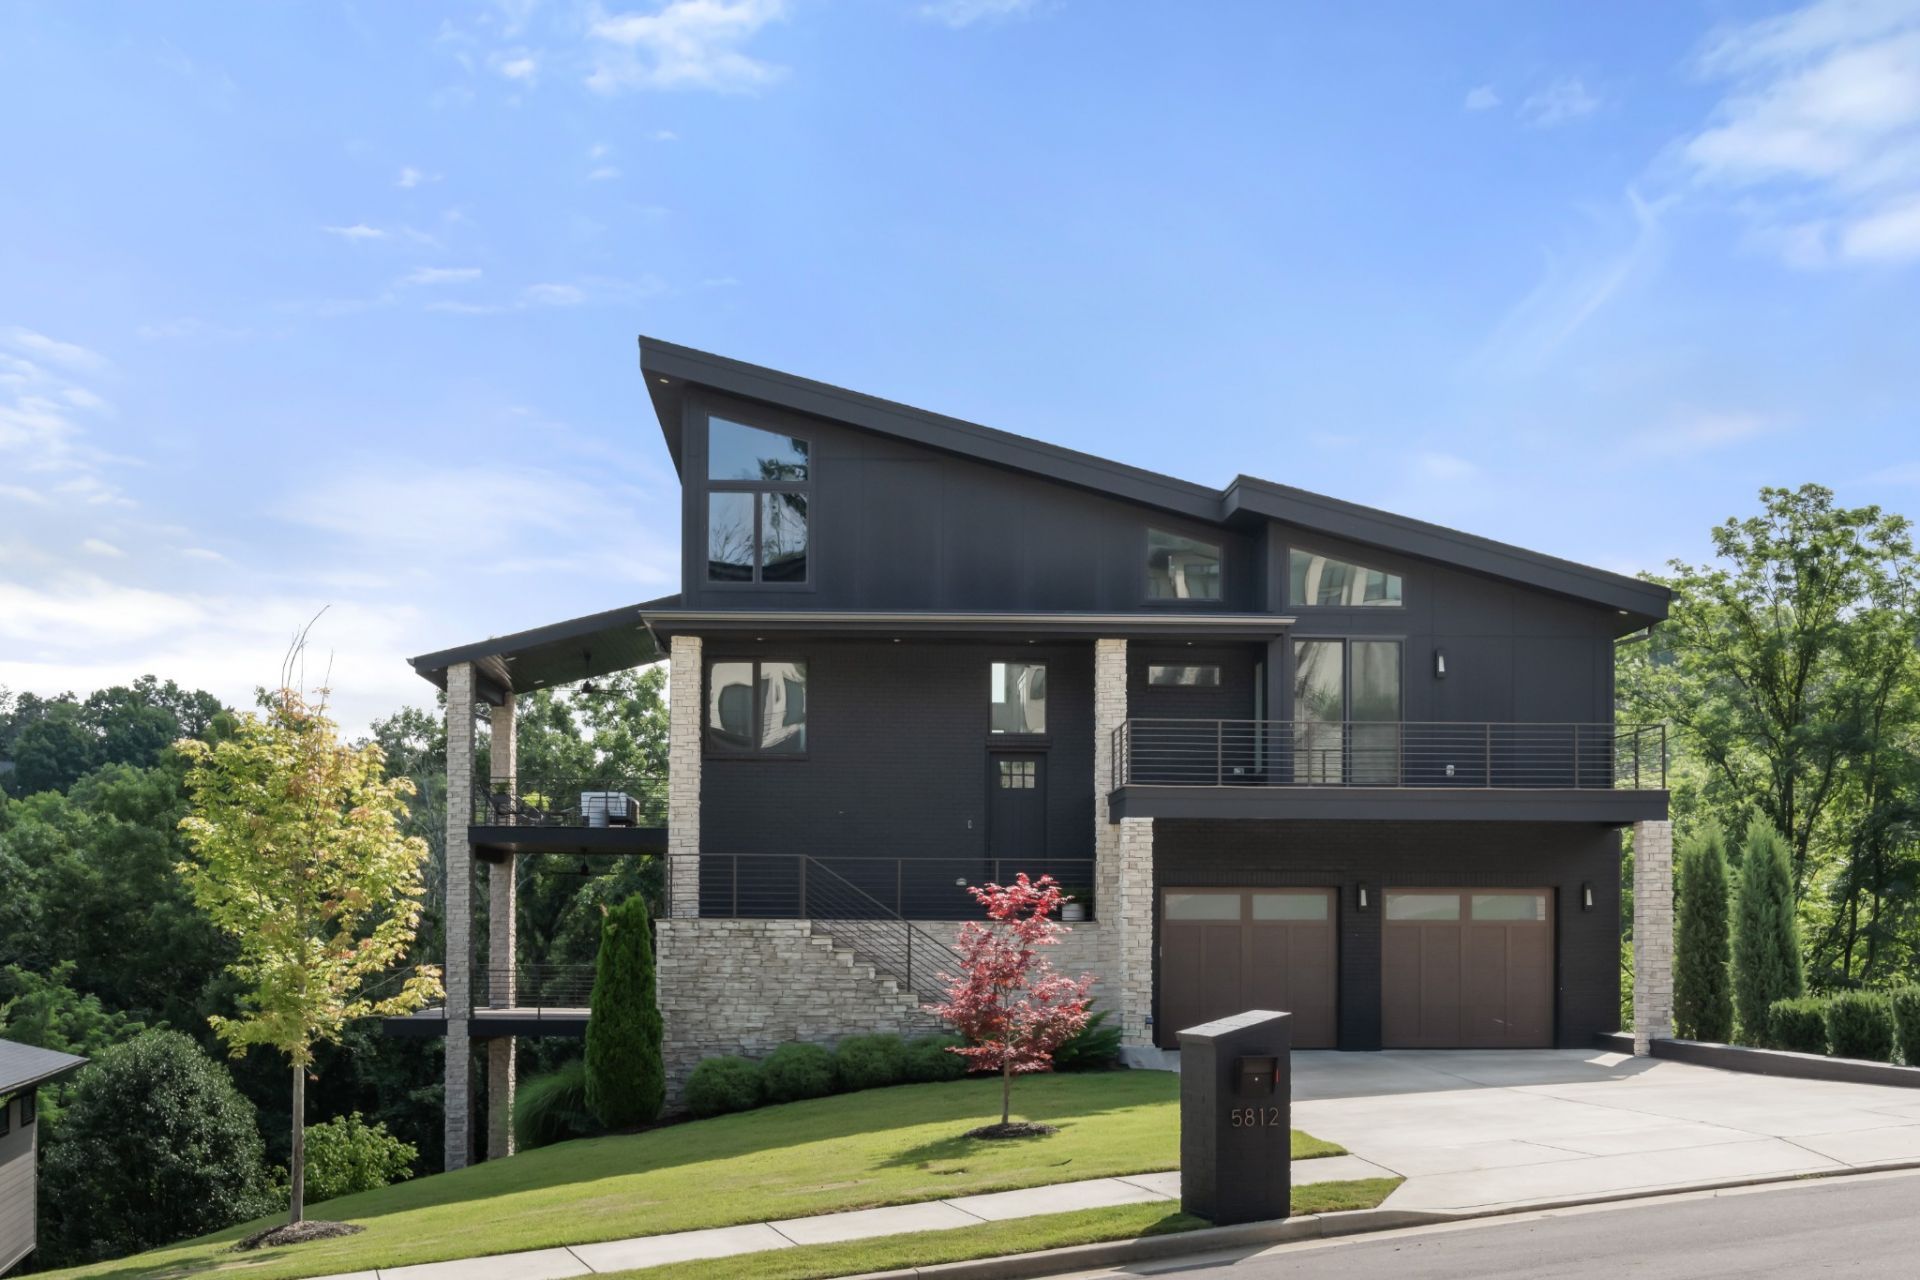
Welcome to The Horizon House, at The Boulders. Tucked into one of Nashville's best-kept secrets, this Frank Lloyd Wright inspired home in the private enclave of The Boulders feels like stepping into the pages of a Lulu & Georgia editorial. Bathed in natural light and thoughtfully designed across three levels, the home offers a wealth of space to gather, retreat, and entertain. Three distinct living areas, two fireplaces, and 755 square feet of private balconies create endless opportunities to take in the sweeping views that stretch all the way to downtown Nashville. Whether hosting friends for an evening under the stars or enjoying a quiet morning coffee above the treetops, every space is designed to embrace its surroundings. Wildlife wanders by. Sunsets steal the show. And downtown Nashville is just 20 minutes away. Close enough for convenience, yet a world away in spirit. The Horizon House is more than a home. It is a front-row seat to one of Nashville's most remarkable views.
Property Features
Property Type: Residential - Single Family
Basement: Yes
Basement: Partial, Crawl Space
Cooling: Central Air
Fireplaces: 2
Garage: 2 car attached
Heating: Central
Lot Size: 0.25 Acres
Stories: 3.0
Taxes: $13,747
Year Built: 2022
Amenities
Ceiling Fan(s)
Walk-In Closet(s)
Wet Bar
Feature Descriptions
Appliances: Built-In Electric Oven, Cooktop, Dishwasher
Days on Site: 107
Exterior: Hardboard Siding, Brick
Fireplace: Gas
Flooring: Carpet, Wood, Laminate, Tile
HOA Fee: 292/ Quarterly
Lot Dimensions: 76 X 134
Parcel#: 172020A00400CO
Parking: Garage Faces Front
Parking Notes: Garage Faces Front
Patio/Porch: Deck, Covered
Sewer: Public Sewer
Utilities: Water Available
Water: Public
Local Schools
High School: John Overton Comp High School
Middle School: William Henry Oliver Middle
Elementary School: Granbery Elementary
Listed By / Shown By
Listed By
Agency Name: Fridrich & Clark Realty
Agency Phone: 6152634800
Shown By
Agent Name: Donna Rickard
Agent Phone: (865) 548-6730
Agency Title: Crye-Leike Real Estate Services

Source: Nashville MLS
Estimate Your Payment
Estimated Payment
$ 5,714.36 per month $4,039.40 Principal & Interest $1,145.58 Property Tax $529.38 Homeowner's InsuranceChange Payment Information



Member Participants (and their affiliated licensees, if applicable) shall indicate on their websites that IDX information is provided exclusively for consumers’ personal non-commercial use, that it may not be used for any purpose other than to identify prospective properties consumers may be interested in purchasing, that the data is deemed reliable but is not guaranteed by MLS GRID, and that the use of the MLS GRID Data may be subject to an end user license agreement prescribed by the Member Participant’s applicable MLS if any and as amended from time to time. MLS GRID may, at its discretion, require use of other disclaimers as necessary to protect Member Participant, and/or their MLS from liability.
Based on information submitted to the MLS GRID. All data is obtained from various sources and may not have been verified by broker or MLS GRID. Supplied Open House Information is subject to change without notice. All information should be independently reviewed and verified for accuracy. Properties may or may not be listed by the office/agent presenting the information.
Privacy Policy / DMCA Notice / ADA Accessibility


This site is hosted, designed and copyright
© 1994 - 2026 by
Delta Media Group, Inc. -- Patent Pending --
5812 Woodland Hills Dr | MLS# 3270715
This single family home located at 5812 Woodland Hills Dr, Nashville, TN 37211 is currently listed for sale with an asking price of $1,815,000. This property was built in 2022 and has 5 bedrooms and 5 full baths with 5136 sq. ft. Woodland Hills Dr is located in the Myrtlewood Estates subdivision. Search Myrtlewood Estates real estate on www.donnarickard.com today.