
Donna Rickard
REALTOR®



BEDS5
BATHS5 full 2 partial
SQUARE FEET4,889
MLS#3626112
STATUSActive
PROPERTY TYPEResidential - Single Family
SUBDIVISIONVineyard Sub
Property Description
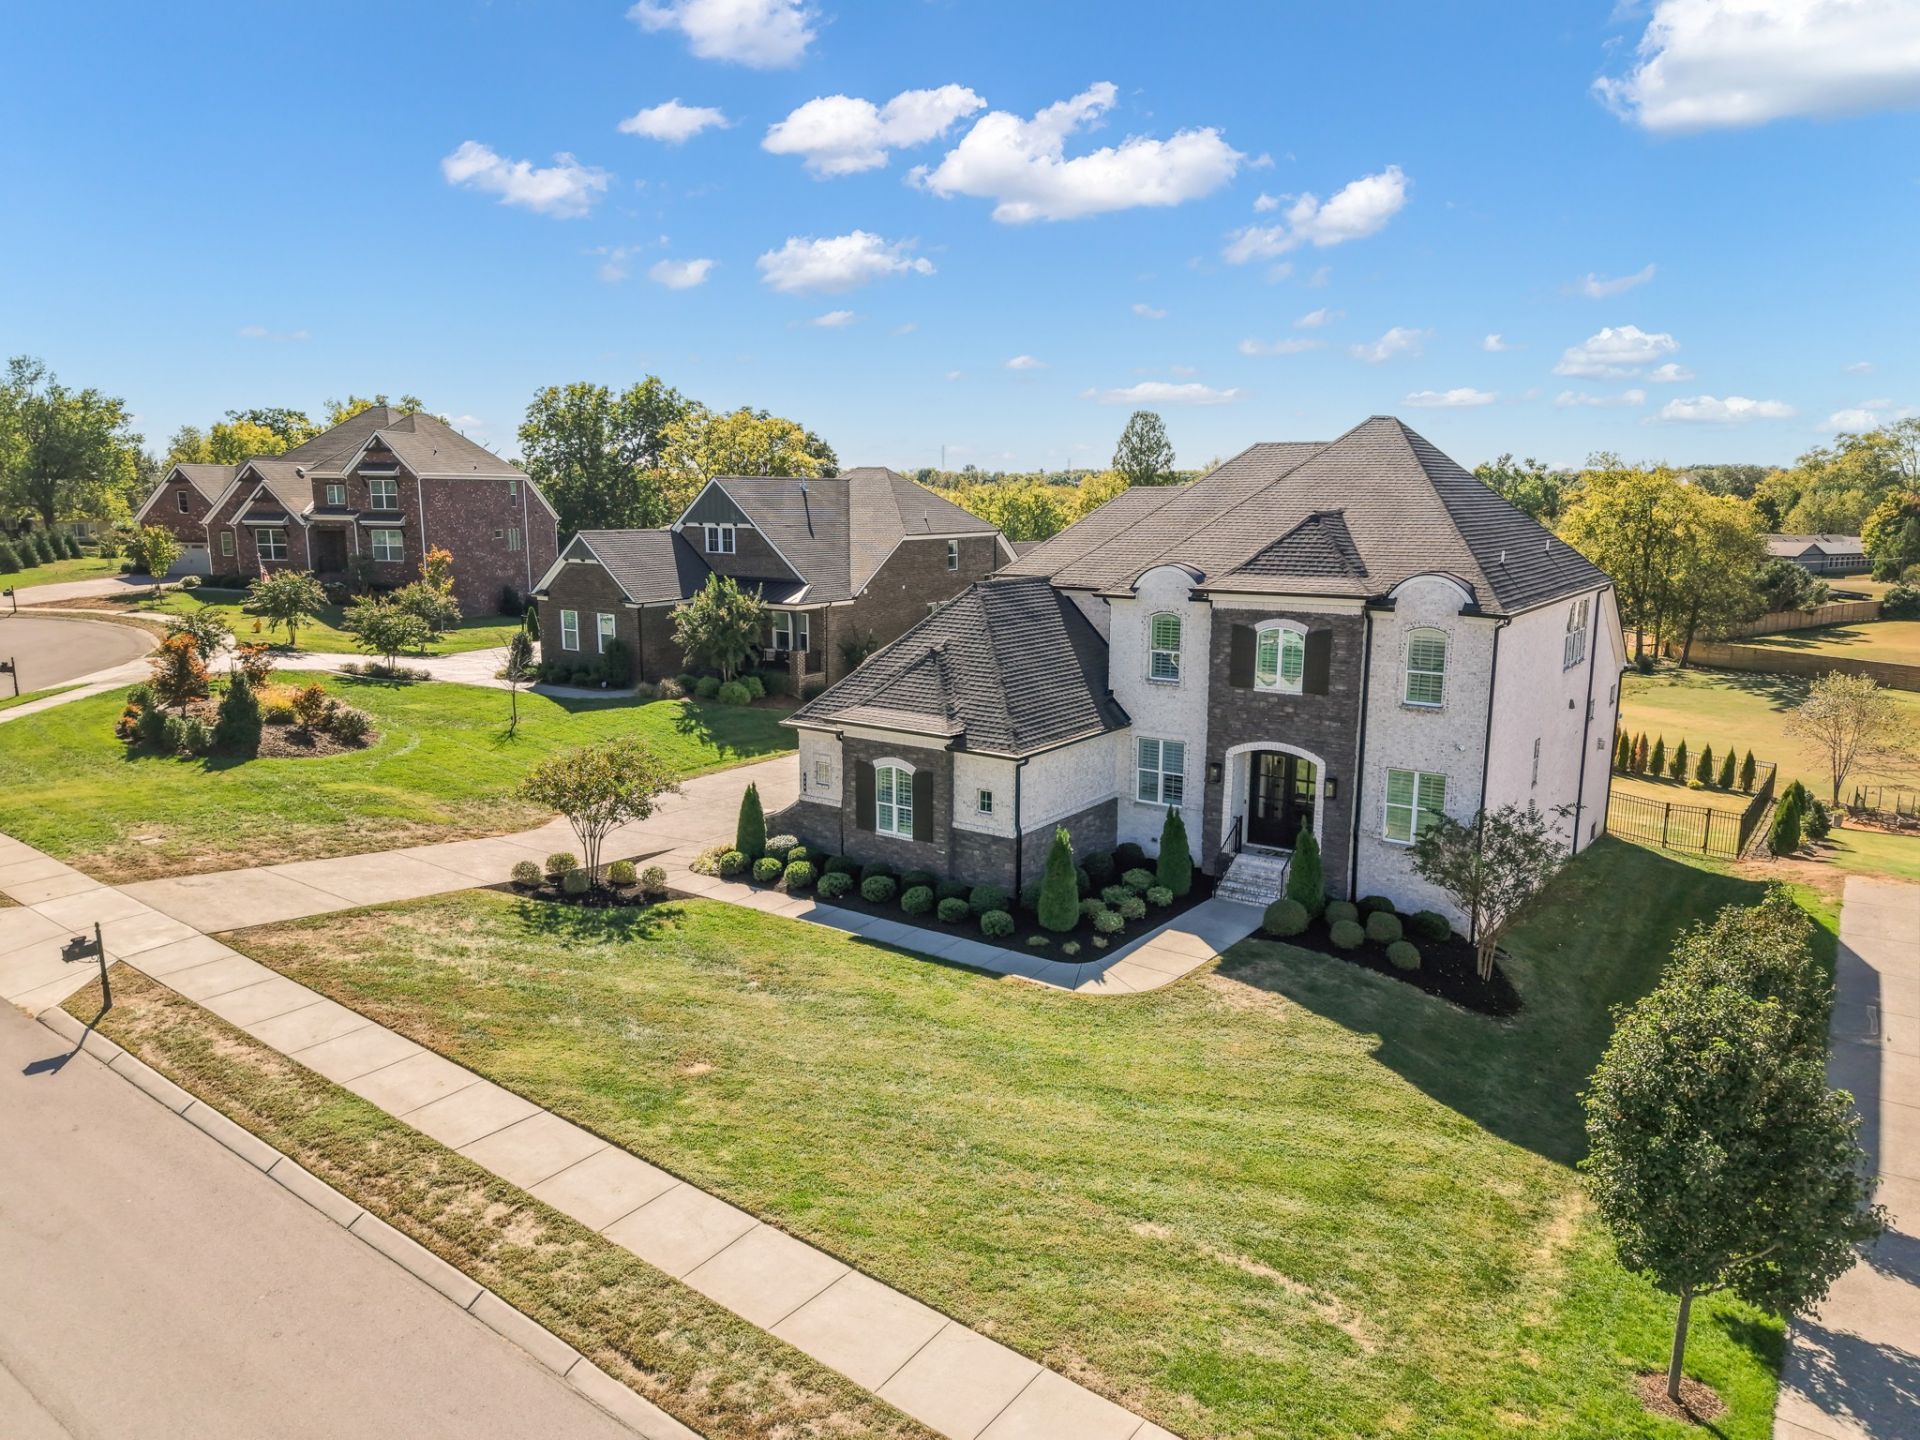
Showstopper in the heart of friendly Gallatin! Presenting Drees Belterra plan built just 3 yrs ago with a plethora of custom upgrades. This home checks every single box with NO compromising....5BR plus 5 En-Suite Baths and 2 half-baths! Drive up to your 4-car garage with plenty of extra parking. Open, Spacious, and Modern with a hint of traditional style..beginning with the Elegant Dining Room and Home Office as you enter the 8ft double doors. Simply Beautiful, An entertainers dream home with a huge chef's kitchen upgraded with double-stacked cabinets to ceiling, quartz counter tops, double ovens, 6 burner gas cooktop, built in ice-maker, separate working pantry with beverage center, and HUGE 9.5 ft Island with designer lighting. The large eat-in kitchen is absolutely perfect for upcoming holiday gatherings. Transition to more fun in the family room with double stacked stone gas fireplace, exceptionally large picture windows with NO NEIGHBORS immediately behind you! Sunsets are incredible to behold from the serene covered back porch where the gas fireplace is ready for Fall. Relax in your Primary Suite positioned away from any noise. The extra large primary bath steals the show with double vanities, walk through shower, separate soaking tub, designer chandelier...this Spa retreat won't disappoint! Laundry is now more enjoyable with so much room, upper/lower cabinets, and refrigerator space. Game night is ON in the upstairs 30x17 Rec Room or cozy up and watch some movies in the custom Media Room with ceiling speakers while hosting snacks/drinks at entertainment bar. Additional 3 Bedrooms are around each corner with en-suite baths and walk in-closets. We're close to groceries, shopping, and 35 min drive to Nashville. Why pay DOUBLE the price to live on the other side of town when you can have it ALL right here.....660 Concord Dr! Tis the season to Fall in Love with custom Belterra....Follow your Heart to Gallatin! Owner/Agent
Property Features
Property Type: Residential - Single Family
Basement: Crawl Space
Cooling: Central Air
Fireplaces: 2
Garage: 4 car attached
Heating: Furnace
Home Style: Traditional
Lot Size: 0.78 Acres
Roof Type: Shingle
Stories: 2.0
Taxes: $6,207
Year Built: 2023
Amenities
Ceiling Fan(s)
Entrance Foyer
Extra Closets
High Ceilings
Open Floorplan
Pantry
Smart Camera(s)/Recording
Smart Light(s)
Smart Thermostat
Walk-In Closet(s)
Wet Bar
High Speed Internet
Smart Camera(s)/Recording
Smart Light(s)
Smart Lock(s)
Feature Descriptions
Appliances: Built-In Electric Oven, Double Oven, Cooktop, Dishwasher, Disposal, Dryer, Ice Maker, Microwave, Stainless Steel Appliance(s), Washer
Association Amenities: Sidewalks, Underground Utilities
Days on Site: 2
Exterior: Brick
Fencing: Back Yard
Fireplace: Gas, Great Room
Flooring: Carpet, Luxury Vinyl, Tile
HOA Fee: 500/ Annually
Laundry: Electric Dryer Hookup, Washer Hookup
Parcel#: 125M B 00314 000
Parking: Garage Door Opener, Attached
Parking Notes: Garage Door Opener, Attached
Patio/Porch: Porch, Covered, Patio
Security: Carbon Monoxide Detector(s), Fire Alarm, Security System, Smoke Detector(s)
Sewer: Public Sewer
Utilities: Water Available, Cable Connected
Water: Public
Room Sizes
Bedroom 1: 15x21
Bedroom 2: 13x12
Bedroom 3: 14x11
Bedroom 4: 15x12
Den: 16x14
Recreation Room: 30x17
Dining Room: 15x11
Hobby Room: 8x16
Kitchen: 24x17
Other Room: 15x11
Other Room 2: 16x12
Local Schools
High School: Gallatin Senior High School
Middle School: Rucker Stewart Middle
Elementary School: Howard Elementary
Listed By / Shown By
Listed By
Agency Name: Omni Park Realty
Agency Phone: 6159812082
Shown By
Agent Name: Donna Rickard
Agent Phone: (865) 548-6730
Agency Title: Crye-Leike Real Estate Services

Source: Nashville MLS
Estimate Your Payment
Estimated Payment
$ 3,910.48 per month $3,000.06 Principal & Interest $517.25 Property Tax $393.17 Homeowner's InsuranceChange Payment Information



Member Participants (and their affiliated licensees, if applicable) shall indicate on their websites that IDX information is provided exclusively for consumers’ personal non-commercial use, that it may not be used for any purpose other than to identify prospective properties consumers may be interested in purchasing, that the data is deemed reliable but is not guaranteed by MLS GRID, and that the use of the MLS GRID Data may be subject to an end user license agreement prescribed by the Member Participant’s applicable MLS if any and as amended from time to time. MLS GRID may, at its discretion, require use of other disclaimers as necessary to protect Member Participant, and/or their MLS from liability.
Based on information submitted to the MLS GRID. All data is obtained from various sources and may not have been verified by broker or MLS GRID. Supplied Open House Information is subject to change without notice. All information should be independently reviewed and verified for accuracy. Properties may or may not be listed by the office/agent presenting the information.
Privacy Policy / DMCA Notice / ADA Accessibility


This site is hosted, designed and copyright
© 1994 - 2026 by
Delta Media Group, Inc. -- Patent Pending --
660 Concord Dr | MLS# 3626112
This single family home located at 660 Concord Dr, Gallatin, TN 37066 is currently listed for sale with an asking price of $1,348,000. This property was built in 2023 and has 5 bedrooms and 5 full and 2 partial baths with 4889 sq. ft. Concord Dr is located in the Vineyard Sub subdivision. Search Vineyard Sub real estate on www.donnarickard.com today.