
Donna Rickard
REALTOR®



BEDS5
BATHS4 full
SQUARE FEET7,997
MLS#3544912
STATUSActive
PROPERTY TYPEResidential - Single Family
SUBDIVISIONHillwood
Property Description
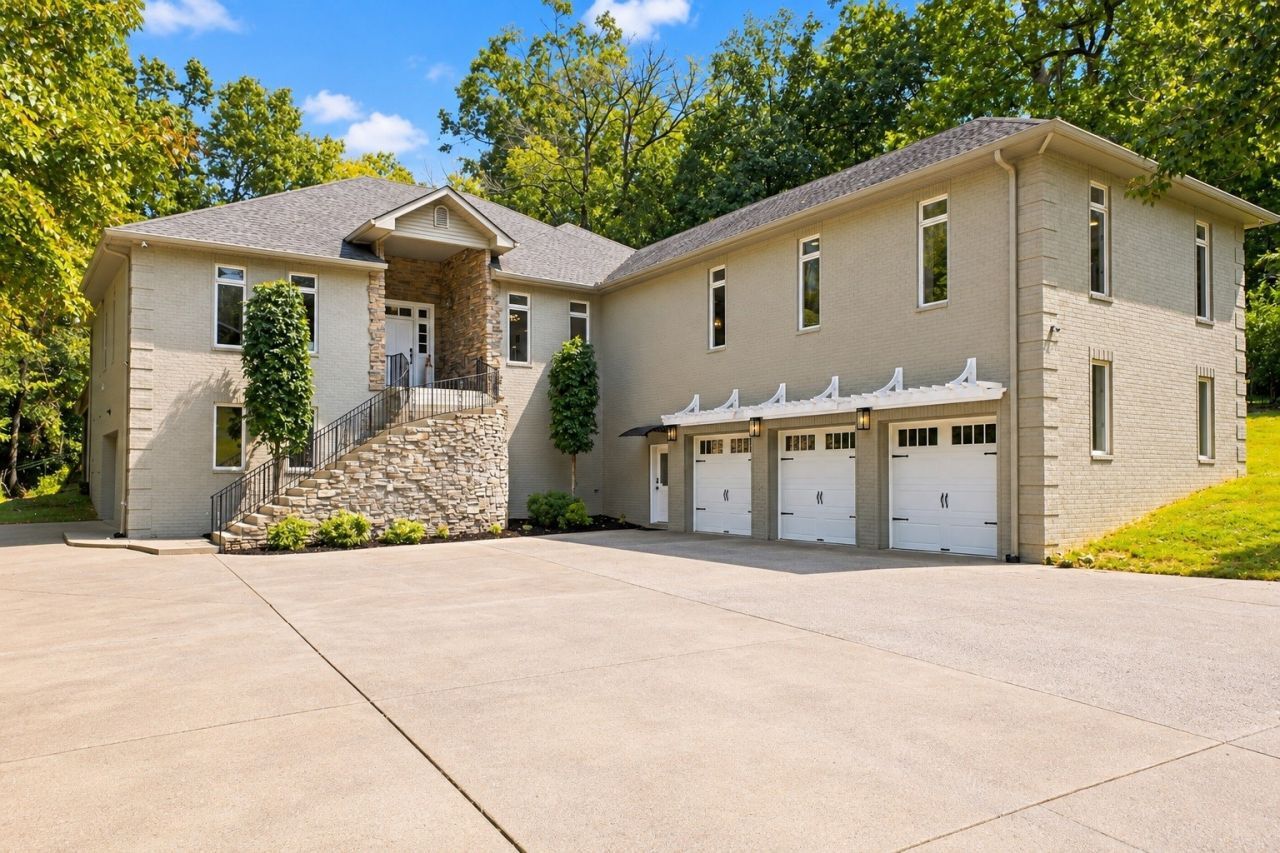
A stunning West Meade residence offering exceptional living spaces, timeless design, a private pool, and the convenience of an elevator, complemented by resort-style outdoor living, all just minutes from parks, dining, shopping, and downtown Nashville.Thoughtfully designed for both refined everyday living and effortless entertaining, the home showcases beautiful hardwood floors, soaring ceilings, and expansive windows inviting abundant natural light. At the heart of the home is a chef's kitchen, featuring an oversized island, abundant cabinetry with retractable doors. The elevator provides convenient access directly from the 3-car garage to the kitchen, making unloading groceries, luggage, and everyday essentials remarkably effortless. The spacious primary suite offers a tranquil retreat with its own fireplace, spa-inspired bathroom and grand walk-in closet. 3 fireplaces throughout the home, multiple versatile living spaces, and smart-home technology create an inviting environment for both relaxation and entertaining. Step outside to a private outdoor oasis designed for elevated living and entertaining, featuring a beautiful pool, expansive deck, screened porch with ceiling fans, separate fire pit area, and play area, all framed by mature trees. Additional highlights include a separate 2-car garage with access to the basement and storm shelter, a dedicated theater room, 5 newly installed fandeliers combining the elegance of chandeliers with concealed fans, fresh interior paint, new carpet downstairs, 2-year-old HVAC systems, and a home security system. Ideally located in West Meade, this home offers convenient access to Nashville's most sought-after schools and institutions, including Ensworth, Montgomery Bell Academy, St. Cecilia Academy, and Vanderbilt University, along with Metro school options such as Sylvan Park and Hume-Fogg. A wonderful opportunity to enjoy the convenience, community, and charm of West Nashville!
Property Features
Property Type: Residential - Single Family
Basement: Yes
Basement: Finished, Full
Cooling: Ceiling Fan(s), Central Air, Electric
Fireplaces: 3
Garage: 5
Heating: Central, Electric
Lot Size: 1.22 Acres
Stories: 1.0
Taxes: $16,021
Year Built: 2002
Amenities
Ceiling Fan(s)
Elevator
Entrance Foyer
Extra Closets
High Ceilings
Open Floorplan
Smart Camera(s)/Recording
Smart Thermostat
Walk-In Closet(s)
Wet Bar
Kitchen Island
Smart Camera(s)/Recording
Feature Descriptions
Appliances: Oven, Built-In Gas Range, Dishwasher, Disposal, ENERGY STAR Qualified Appliances, Microwave, Refrigerator, Water Purifier
Days on Site: 47
Exterior: Brick
Fencing: Back Yard
Fireplace: Gas
Flooring: Carpet, Wood, Tile
Laundry: Electric Dryer Hookup, Washer Hookup
Lot Dimensions: 126 X 462
Parcel#: 10309010700
Parking: Garage Door Opener, Garage Faces Side
Parking Notes: Garage Door Opener, Garage Faces Side
Patio/Porch: Porch, Covered, Deck, Patio, Screened
Pool: In Ground
Security: Security System
Sewer: Public Sewer
Swimming Pool: Yes
Utilities: Electricity Available, Water Available
Water: Public
Room Sizes
Bedroom 1: 29x21
Bedroom 2: 13x13
Bedroom 3: 14x14
Bedroom 4: 17x12
Den: 26x22
Recreation Room: 20x20
Dining Room: 26x18
Hobby Room: 22x18
Kitchen: 26x18
Living Room: 33x24
Other Room: 13x11
Other Room 2: 30x15
Local Schools
High School: James Lawson High School
Middle School: H. G. Hill Middle
Elementary School: Gower Elementary
Listed By / Shown By
Listed By
Agency Name: eXp Realty
Agency Phone: 8885195113
Shown By
Agent Name: Donna Rickard
Agent Phone: (865) 548-6730
Agency Title: Crye-Leike Real Estate Services

Source: Nashville MLS
Estimate Your Payment
Estimated Payment
$ 6,369.55 per month $4,451.13 Principal & Interest $1,335.08 Property Tax $583.33 Homeowner's InsuranceChange Payment Information



Member Participants (and their affiliated licensees, if applicable) shall indicate on their websites that IDX information is provided exclusively for consumers’ personal non-commercial use, that it may not be used for any purpose other than to identify prospective properties consumers may be interested in purchasing, that the data is deemed reliable but is not guaranteed by MLS GRID, and that the use of the MLS GRID Data may be subject to an end user license agreement prescribed by the Member Participant’s applicable MLS if any and as amended from time to time. MLS GRID may, at its discretion, require use of other disclaimers as necessary to protect Member Participant, and/or their MLS from liability.
Based on information submitted to the MLS GRID. All data is obtained from various sources and may not have been verified by broker or MLS GRID. Supplied Open House Information is subject to change without notice. All information should be independently reviewed and verified for accuracy. Properties may or may not be listed by the office/agent presenting the information.
Privacy Policy / DMCA Notice / ADA Accessibility


This site is hosted, designed and copyright
© 1994 - 2026 by
Delta Media Group, Inc. -- Patent Pending --
714 Hillwood Blvd | MLS# 3544912
This single family home located at 714 Hillwood Blvd, Nashville, TN 37205 is currently listed for sale with an asking price of $2,000,000. This property was built in 2002 and has 5 bedrooms and 4 full baths with 7997 sq. ft. Hillwood Blvd is located in the Hillwood subdivision. Search Hillwood real estate on www.donnarickard.com today.