
Donna Rickard
REALTOR®



BEDS2
BATHS2 full 4 partial
SQUARE FEET4,669
MLS#3591793
STATUS(Bank Owned) - Active
PROPERTY TYPEResidential - Single Family
SUBDIVISIONChalet Village North
Property Description
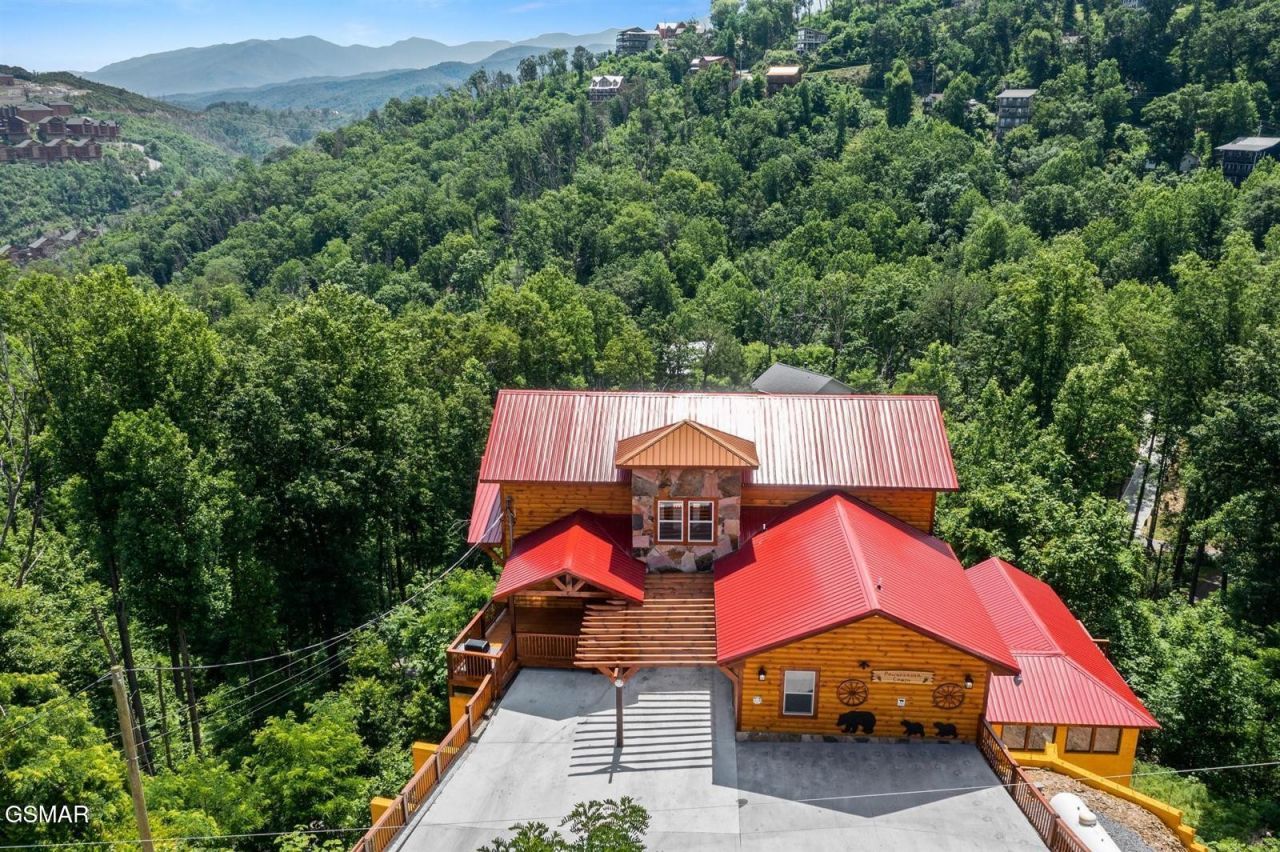
Welcome to your own slice of Smoky Mountain luxury! Built in 2022, this immaculate log cabin offers approximately 4,669 square feet of living space and over 7,285 total square feet under roof (per the original construction plans), sitting on a 0.6-acre wooded lot with sweeping mountain views, just minutes from downtown Gatlinburg and Pigeon Forge. Comfortably sleeping up to 20 guests across generous bonus and flex spaces, it is one of the highest-capacity cabins in the area - perfect for large reunions, group getaways, or as a turnkey investment. Step inside to a great room with soaring ceilings, a stone fireplace, and floor-to-ceiling windows framing the Smokies. The showstopper is a custom-built, poured-concrete heated saltwater indoor pool with mountain views, complemented by a hot tub, a cedar sauna with its own dedicated heater, a home theater, and a dedicated game room with a pool table and a card/poker table. A custom barrel-top bar and lounge area with mountain views rounds out the entertaining spaces, along with a separate den for younger guests. Multiple tiered, covered decks and porches wrap the home, offering rocking chairs, a pergola-covered dining area, and a second full outdoor kitchen (refrigerator, range, and sink) upstairs in addition to the ground-level outdoor BBQ and summer kitchen - giving guests two distinct spaces to cook and entertain outdoors. Outdoors, enjoy a private mini golf course, giant chess, a bowling lane, a paved driveway with parking for up to six vehicles plus an EV charging outlet, and a fire pit. What truly sets this home apart is its mechanical infrastructure - built and maintained to a standard well above the typical area cabin. Three separate air conditioning units (one per floor) plus a dedicated mini-split and dehumidifier for the pool room keep every level perfectly comfortable, while two large-capacity water heaters and a separate dedicated gas water heater for the pool ensure the household never runs short.
Property Features
Property Type: Residential - Single Family
Basement: Yes
Basement: Crawl Space, Full, Finished, Exterior Entry, Walk-Out Access, Other
Cooling: Central Air, Other, Electric, Attic Fan
Fireplaces: 1
Heating: Electric, Heat Pump, Propane, Zoned
Home Style: Log
Lot Size: 0.60 Acres
Roof Type: Metal
Stories: 3.0
Taxes: $6,350
Year Built: 2022
Amenities
High Ceilings
Ceiling Fan(s)
Walk-In Closet(s)
Wet Bar
High Speed Internet
Kitchen Island
Feature Descriptions
Appliances: Dishwasher, Disposal, Electric Range, Microwave, Washer
Association Amenities: Clubhouse, Pool, Tennis Court(s)
Days on Site: 42
Exterior: Block, Frame, Log, Hardboard Siding, Stone, Wood Siding
Fencing: Back Yard
Fireplace: Electric
Flooring: Wood, Laminate, Tile
HOA Fee: 575/ Annually
Lot: Private, Sloped, Views, Wooded
Lot Dimensions: 154.1X168.69 IRR.
Parcel#: 126B E 03400 000
Parking: Driveway
Parking Notes: Driveway
Patio/Porch: Patio, Covered, Deck
Pool: In Ground
Security: Fire Sprinkler System, Smoke Detector(s)
Sewer: Septic Tank
Swimming Pool: Yes
Topography: Private, Sloped, Views, Wooded
Utilities: Electricity Available, Water Available, Cable Connected
Water: Public
Room Sizes
Bedroom 1: 16x12
Bedroom 2: 16x12
Hobby Room: 21x12
Living Room: 13x11
Listed By / Shown By
Listed By
Agency Name: homecoin.com
Agency Phone: 8884002513
Shown By
Agent Name: Donna Rickard
Agent Phone: (865) 548-6730
Agency Title: Crye-Leike Real Estate Services

Source: Nashville MLS
Estimate Your Payment
Estimated Payment
$ 5,437.77 per month $4,339.85 Principal & Interest $529.17 Property Tax $568.75 Homeowner's InsuranceChange Payment Information



Member Participants (and their affiliated licensees, if applicable) shall indicate on their websites that IDX information is provided exclusively for consumers’ personal non-commercial use, that it may not be used for any purpose other than to identify prospective properties consumers may be interested in purchasing, that the data is deemed reliable but is not guaranteed by MLS GRID, and that the use of the MLS GRID Data may be subject to an end user license agreement prescribed by the Member Participant’s applicable MLS if any and as amended from time to time. MLS GRID may, at its discretion, require use of other disclaimers as necessary to protect Member Participant, and/or their MLS from liability.
Based on information submitted to the MLS GRID. All data is obtained from various sources and may not have been verified by broker or MLS GRID. Supplied Open House Information is subject to change without notice. All information should be independently reviewed and verified for accuracy. Properties may or may not be listed by the office/agent presenting the information.
Privacy Policy / DMCA Notice / ADA Accessibility


This site is hosted, designed and copyright
© 1994 - 2026 by
Delta Media Group, Inc. -- Patent Pending --
720 Pinecrest Drive | MLS# 3591793
This single family home located at 720 Pinecrest Drive, Gatlinburg, TN 37738 is currently listed for sale with an asking price of $1,950,000. This property was built in 2022 and has 2 bedrooms and 2 full and 4 partial baths with 4669 sq. ft. Pinecrest Drive is located in the Chalet Village North subdivision. Search Chalet Village North real estate on www.donnarickard.com today.