
Donna Rickard
REALTOR®



BEDS5
BATHS5 full
SQUARE FEET3,300
MLS#313760
STATUSActive
PROPERTY TYPEResidential - Single Family
SUBDIVISIONBaskins Heights
NEIGHBORHOODGatlinburg
Property Description
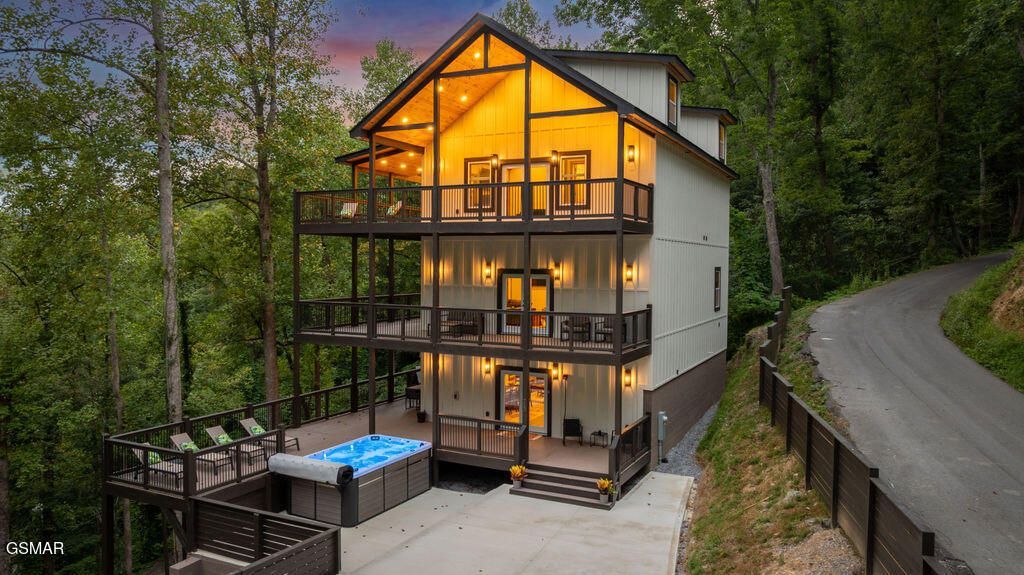
BRAND NEW (2026) Fully Furnished 5BR/5BA Rustic Modern-Contemporary Luxury Home | Fire Sprinkler System / Up to 20 Guests | 13-FT Aspen Swim Spa | Walk to Downtown & National Park | Projected $145K-$175K Annual IncomeExceptional TURNKEY SHORT-TERM RENTAL INVESTMENT opportunity in Gatlinburg--within walking distance of Downtown Gatlinburg's shops, dining and entertainment, as well as the entrance to the Great Smoky Mountains National Park. Ideally positioned near Ober Mountain, the Arts & Crafts Community, Dollywood and Pigeon Forge, this home offers outstanding access to the area's most sought-after attractions while maintaining a private mountain-retreat atmosphere. Professionally projected to generate approximately $145,000-$175,000 annually in short-term rental income, this fully furnished NEW CONSTRUCTION residence offers approximately 3,300 SF across three thoughtfully designed levels, an amenity-rich layout for group stays and NO HOA. Its FIRE SPRINKLER SYSTEM allows occupancy of UP TO 20 GUESTS--a major advantage for high-capacity vacation rental use.A striking blend of Rustic Modern-Contemporary architecture and warm mountain character, the home features tongue-and-groove ceilings, exposed stained wood beams and trim, recessed lighting and warm natural finishes throughout. Rare EASY PAVED ACCESS with NO STEEP MOUNTAIN DRIVE and an oversized concrete driveway with parking for approximately 10 VEHICLES make arrivals remarkably convenient--an important year-round advantage, particularly during winter weather.Inside, the main level showcases an inviting open-concept living, dining and kitchen layout designed for gathering and entertaining. The fully equipped kitchen features quartz countertops, stainless-steel appliances, abundant cabinetry, a large center island with additional seating and a dedicated beverage/coffee station with wine refrigerator. An oversized dining table provides generous group seating. Also conveniently located on this level is a spacious KING ENSUITE BEDROOM, providing accommodations without requiring guests to navigate additional flights of stairs--an added convenience for guests who prefer easier access.The second level becomes a dedicated entertainment and guest retreat, centered around a spacious GAME / ENTERTAINMENT / MEDIA ROOM with pool table, arcade gaming, large-screen TV and lounge seating, plus direct access to the covered deck. Two additional KING ENSUITE BEDROOMS with beautifully appointed private baths are located on this level, along with a dedicated laundry area with full-size washer and dryer.Upstairs, the dramatic third level features soaring cathedral-style tongue-and-groove ceilings and exposed stained wood beams, creating an elevated modern mountain atmosphere. Two additional spacious KING ENSUITE BEDROOMS and THREE QUEEN SLEEPER SOFAS complete the sleeping accommodations. Together, five King suites and three Queen sleeper sofas create an exceptionally versatile configuration for larger vacation groups while providing the privacy of ensuite accommodations throughout.Outdoor living is a defining feature, with expansive, deep covered decks spanning multiple levels and functioning as true extensions of the interior living space. Multiple dining, lounging and conversation areas provide ample room to spread out while enjoying the wooded surroundings. The centerpiece is an impressive 13-FT ASPEN S.W.I.M. SPA--far beyond a conventional cabin hot tub--combining an oversized spa experience with a dedicated swim area to create a true resort-style a
Property Features
Property Type: Residential - Single Family
Basement: Crawl Space
Cooling: Central Air
Fireplaces: 1
Heating: Central, Zoned
Home Style: Cabin, Chalet, Contemporary, Crossmod, Split Foyer
Lot Size: 0.60 Acres
Taxes: $161
Feature Descriptions
Appliances: Dishwasher, Dryer, Electric Range, Electric Water Heater, Microwave, Microwave Range Hood Combo, Range Hood, Refrigerator, Washer
Exterior: Block, Frame, Wood Siding, Other
Exterior Amenities: Lighting, Rain Gutters
Fireplace: Electric
Flooring: Luxury Vinyl
Interior Amenities: Breakfast Bar, Ceiling Fan(s), Eat-in Kitchen, Formal Dining, High Speed Internet, Kitchen Island, Living/Dining Combo, Stone Counters, Walk-In Shower(s)
Laundry: Electric Dryer Hookup, Inside, Laundry Closet, Upper Level, Washer Hookup, See Remarks
Lot: Cul-De-Sac, Front Yard, Views, Wooded, See Remarks
Lot Dimensions: 375M X 70M IRR
Parcel #: 126M D 01000 000
Parking: Asphalt, Driveway, Lighted, On Site, Open
Patio/Porch: Deck, Patio, Porch
Pool: Hot Tub
Special View Info: Mountain(s), Seasonal, Trees/Woods
Utilities: Electricity Available, Electricity Connected, High Speed Internet Available, High Speed Internet Connected, Internet Available, Internet Connected, Sewer Available, Sewer Connected, Water Available, Water Connected
View: Mountain(s), Seasonal, Trees/Woods
Windows: Wood Frames
Wooded: Yes
Listed By / Shown By
Listed By
Agency Name: CURB Realty
Shown By
Agent Name: Donna Rickard
Agent Phone: (865) 548-6730
Agency Title: Crye-Leike Real Estate Services

Source: GSMAR MLS
Estimate Your Payment
Estimated Payment
$ 3,411.43 per month $3,004.29 Principal & Interest $13.42 Property Tax $393.72 Homeowner's InsuranceChange Payment Information



Privacy Policy / DMCA Notice / ADA Accessibility


This site is hosted, designed and copyright
© 1994 - 2026 by
Delta Media Group, Inc. -- Patent Pending --
752 Loop Road | MLS# 313760
This single family home located at 752 Loop Road, Gatlinburg, TN 37738 is currently listed for sale with an asking price of $1,349,900. This property has 5 bedrooms and 5 full baths with 3300 sq. ft. Loop Road is located in the Baskins Heights subdivision. Search Baskins Heights real estate on www.donnarickard.com today.