
Donna Rickard
REALTOR®



BEDS5
BATHS4 full
SQUARE FEET3,631
MLS#1354850
STATUSActive
PROPERTY TYPEResidential - Single Family
SUBDIVISIONCreek Valley Estates S/D
NEIGHBORHOODKnox County - 1
Property Description
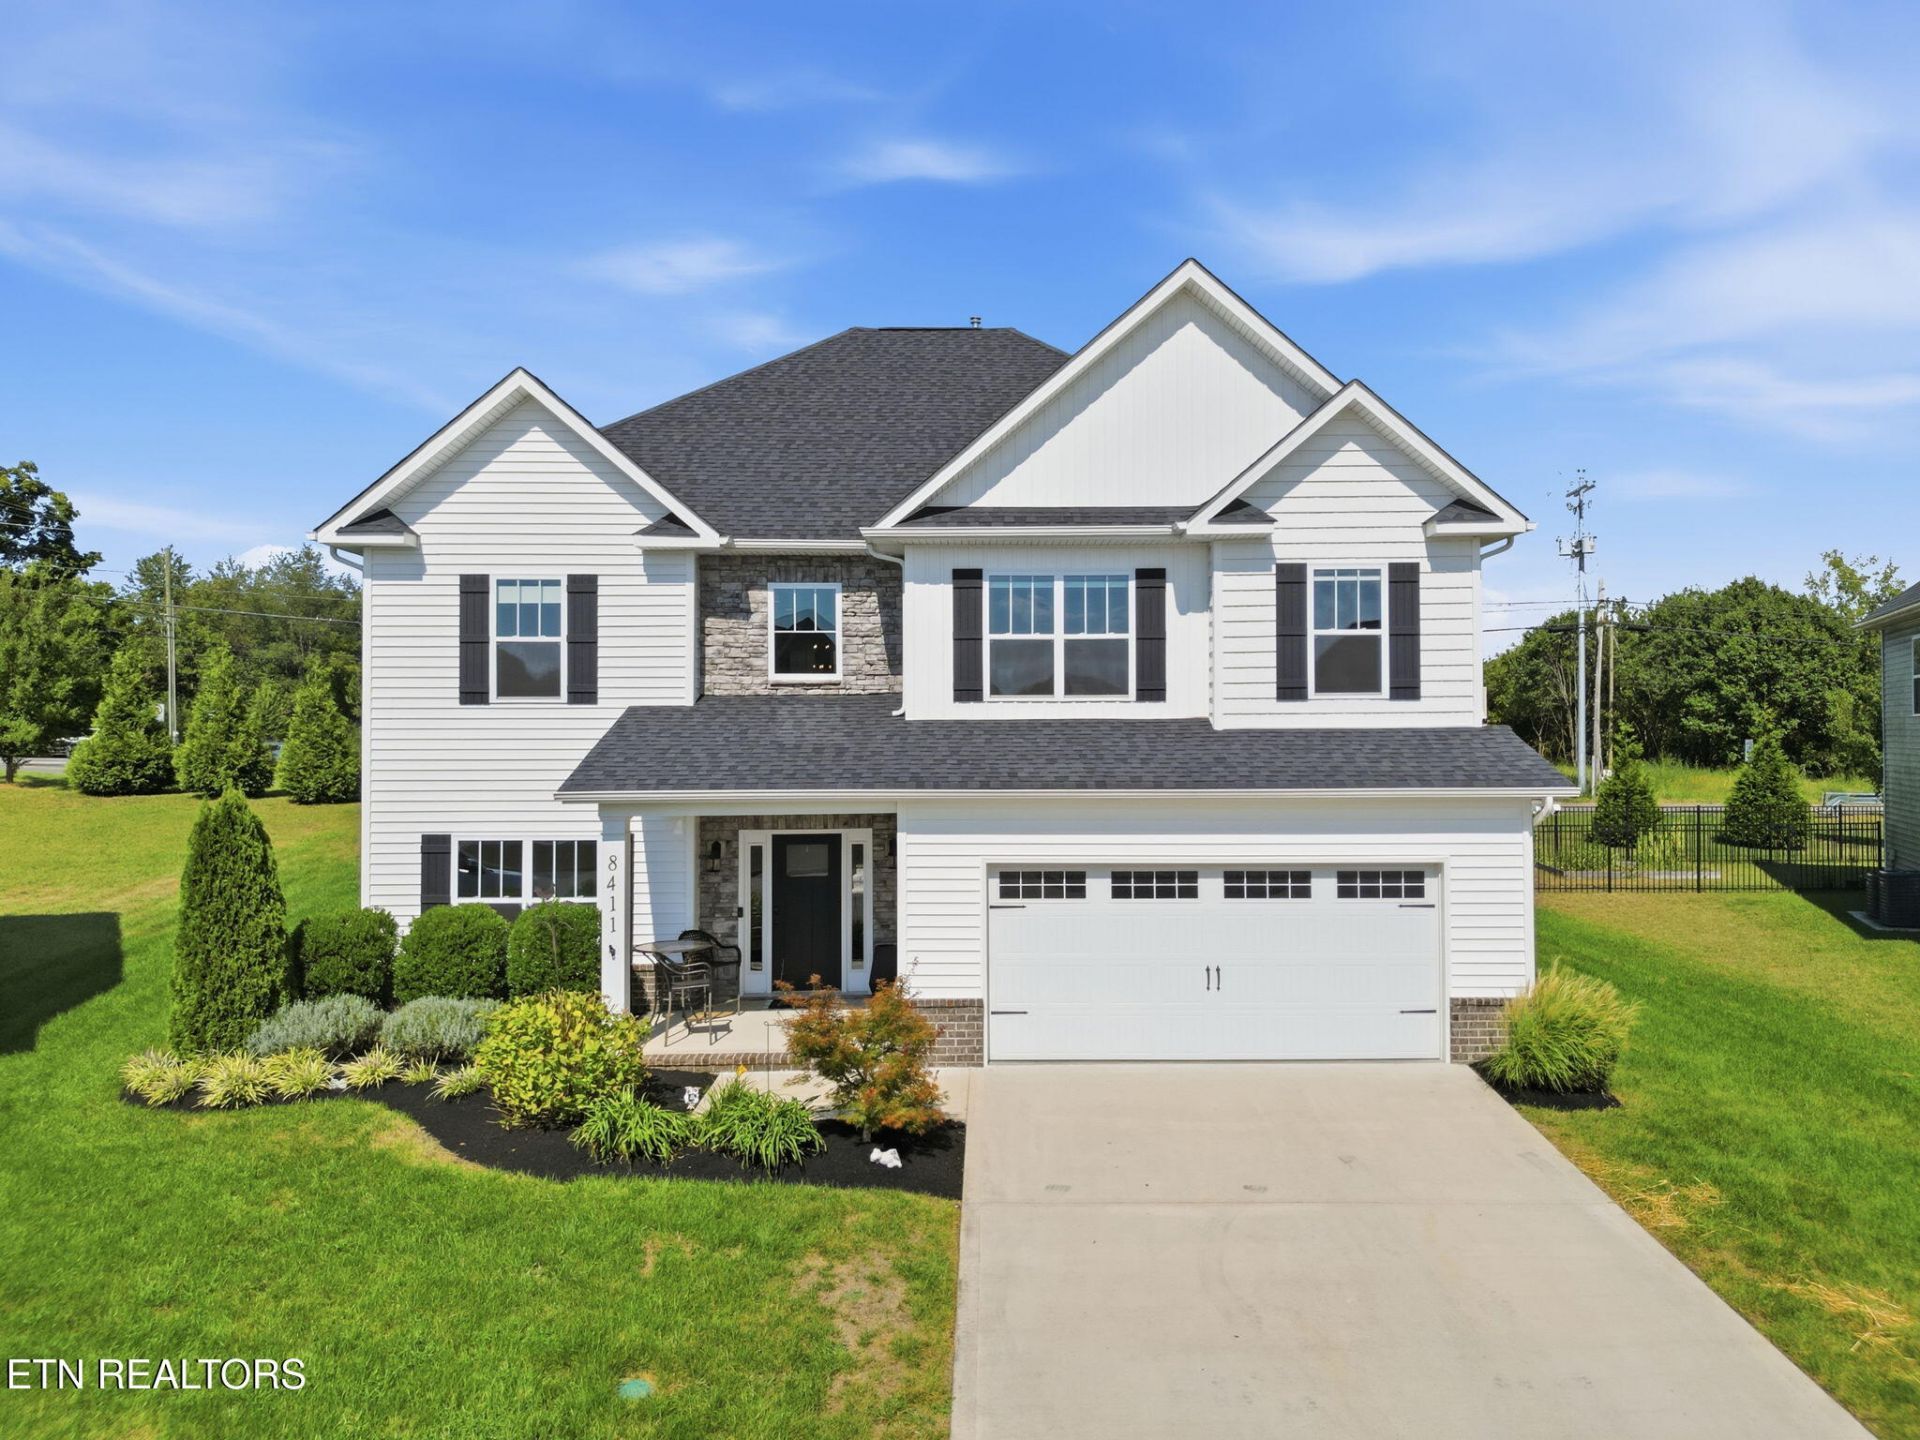
Welcome home! Positioned at the end of a cul-de-sac, this 3,631 sq. ft. home is big on space, thoughtful in the details and upgraded well beyond its original builder finishes. With 5 bedrooms, 4 full baths, a large bonus room (possible 6th bedroom) and an incredibly flexible floor plan--including two primary suites, one on each level--there's plenty of room to spread out without sacrificing function.The heart of the home makes an immediate impression with soaring cathedral ceilings, a floor-to-ceiling stone fireplace and an open second-story overlook that gives the main living space incredible scale. Newly installed hardwood flooring extends throughout the entire main level, replacing the original LVP, while fresh professional paint provides an upgraded finish throughout.The kitchen offers generous workspace and storage with soft-close cabinetry, pull-outs and built-in organization, a professionally designed pantry system adds even more function, but one of the home's best additions is tucked just beyond it: a custom under-the-stairs butler's pantry complete with cabinetry, drawers, sink and dedicated space for a coffee bar or baking storage. The main-level primary suite features an expanded vanity with upgraded countertop, sink and fixtures, an upgraded shower system and professionally designed closet organization. Upstairs, additional bedrooms include a second ensuite primary, along with a spacious bonus room featuring full 8-foot ceilings, no angled walls and a large walk-in closet--making the entire room genuinely usable.The upgrades continue with a renovated laundry room with cabinetry and utility sink, updated countertops, sinks and faucets in all bathrooms, professionally installed roller shades with blackout shades in key rooms, a hot-water circulation pump, irrigation system plus a high water hydrant for washing cars, and extensive overhead garage storage.With generous room sizes, exceptional storage and improvements chosen with both quality and everyday function in mind, this is a home where the difference is in the details--and you'll notice them throughout.
Property Features
Property Type: Residential - Single Family
Cooling: Central Cooling, Ceiling Fan(s)
Fireplaces: 1
Fuel Type: Gas
Garage: 2 car attached
Heating: Central, Natural Gas
Home Style: Craftsman
Lot Size: 0.12 Acres
Amenities
Walk-In Closet(s)
Cathedral Ceiling(s)
Kitchen Island
Eat-in Kitchen
Feature Descriptions
Appliances: Tankless Water Heater, Dishwasher, Disposal, Dryer, Microwave, Range, Refrigerator, Washer
Association/Condo Fee: 800/Yearly
Exterior: Stone, Vinyl Siding, Brick, Shingle Shake, Block
Fireplace: Stone, Gas Log
Flooring: Carpet, Hardwood, Tile
HOA Y/N: Yes
Lot: Cul-De-Sac, Level
Lot Dimensions: 58.90 x 91.19 x IRR
Parcel #: 077ND009
Parking: Garage Door Opener, Attached, Main Level
Sewer: Public Sewer
SQFT Total: 3631
Water: Public
Local Schools
High School: Karns
Middle School: Karns
Elementary School: Karns Primary
Listed By / Shown By
Listed By
Agency Name: Keller Williams Realty
Shown By
Agent Name: Donna Rickard
Agent Phone: (865) 548-6730
Agency Title: Crye-Leike Real Estate Services

Source: East Tennessee REALTORS
Estimate Your Payment
Estimated Payment
$ 1,485.17 per month $1,313.08 Principal & Interest $0.00 Property Tax (data not provided by mls) $172.08 Homeowner's InsuranceChange Payment Information



Privacy Policy / DMCA Notice / ADA Accessibility


This site is hosted, designed and copyright
© 1994 - 2026 by
Delta Media Group, Inc. -- Patent Pending --
8411 Creek Valley Lane | MLS# 1354850
This single family home located at 8411 Creek Valley Lane, Knoxville, TN 37931 is currently listed for sale with an asking price of $590,000. This property has 5 bedrooms and 4 full baths with 3631 sq. ft. Creek Valley Lane is located in the Creek Valley Estates S/D subdivision. Search Creek Valley Estates S/D real estate on www.donnarickard.com today.