
Donna Rickard
REALTOR®



BEDS6
BATHS4 full 1 partial
SQUARE FEET5,027
MLS#3167328
STATUSActive
PROPERTY TYPEResidential - Single Family
SUBDIVISIONna
Property Description
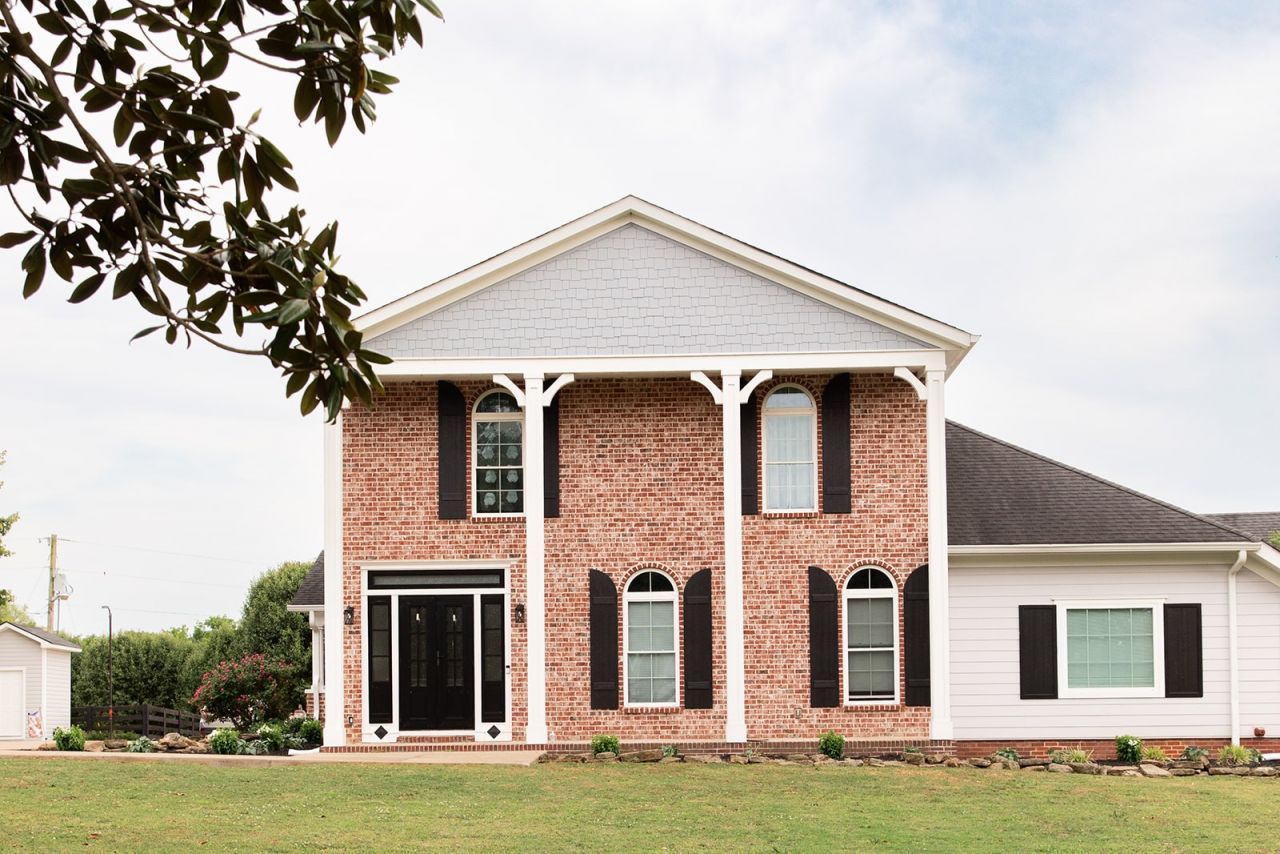
Experience the pinnacle of privacy, luxury, and Southern charm at this stunning estate on 40+ secluded acres in Pulaski, Tennessee. Nestled at the end of a private road, this fully reimagined property boasts a sprawling 5,200+ sq ft main residence, a separate 3-bedroom, 2-bathroom guest cabin, and three versatile bar structures perfect for horses, cows, hobbies, or additional storage. Completely rebuilt and meticulously updated in 2017, the main home features 6 spacious bedrooms and 4.5 luxurious bathrooms. Inside, you'll find a harmonious blend of hardwood and tile flooring throughout, custom finishes, and generous living spaces ideal for entertaining or multi-generational living.Step outside to enjoy the best of Tennessee living: a screened-in back porch, sparkling in-ground pool, and sweeping views of rolling hills and open skies. The detached cabin offers its own full kitchen, living space, and private entry - perfect for guests, rental income, or an in-law suite. Whether you're seeking a private family retreat, a luxury short-term rental opportunity, or a working farmstead, 857 Hicks Cut Road delivers peace, privacy, and possibility - all within reach of Nashville and Huntsville.
Property Features
Property Type: Residential - Single Family
Basement: Crawl Space
Cooling: Ceiling Fan(s), Central Air
Fireplaces: 2
Garage: 1
Heating: Central
Lot Size: 40.00 Acres
Roof Type: Shingle
Stories: 2.0
Taxes: $3,803
Year Built: 1934
Amenities
Entrance Foyer
Extra Closets
Open Floorplan
Pantry
Walk-In Closet(s)
High Speed Internet
Feature Descriptions
Appliances: Double Oven, Gas Oven, Gas Range, Dishwasher, Disposal, Ice Maker, Microwave, Refrigerator, Stainless Steel Appliance(s)
Days on Site: 206
Exterior: Frame, Brick
Fencing: Full
Fireplace: Electric
Flooring: Wood, Tile
Laundry: Electric Dryer Hookup
Parcel#: 107 04600 000
Parking: Garage Door Opener, Detached, Concrete
Parking Notes: Garage Door Opener, Detached, Concrete
Patio/Porch: Deck, Covered, Patio, Porch
Pool: In Ground
Security: Security Gate, Smoke Detector(s)
Sewer: Septic Tank
Swimming Pool: Yes
Utilities: Water Available
Water: Public
Local Schools
High School: Giles Co High School
Middle School: Bridgeforth Middle School
Elementary School: Pulaski Elementary
Listed By / Shown By
Listed By
Agency Name: Bob White Realty
Agency Phone: 9313632544
Shown By
Agent Name: Donna Rickard
Agent Phone: (865) 548-6730
Agency Title: Crye-Leike Real Estate Services

Source: Nashville MLS
Estimate Your Payment
Estimated Payment
$ 6,987.58 per month $5,897.75 Principal & Interest $316.92 Property Tax $772.92 Homeowner's InsuranceChange Payment Information



Member Participants (and their affiliated licensees, if applicable) shall indicate on their websites that IDX information is provided exclusively for consumers’ personal non-commercial use, that it may not be used for any purpose other than to identify prospective properties consumers may be interested in purchasing, that the data is deemed reliable but is not guaranteed by MLS GRID, and that the use of the MLS GRID Data may be subject to an end user license agreement prescribed by the Member Participant’s applicable MLS if any and as amended from time to time. MLS GRID may, at its discretion, require use of other disclaimers as necessary to protect Member Participant, and/or their MLS from liability.
Based on information submitted to the MLS GRID. All data is obtained from various sources and may not have been verified by broker or MLS GRID. Supplied Open House Information is subject to change without notice. All information should be independently reviewed and verified for accuracy. Properties may or may not be listed by the office/agent presenting the information.
Privacy Policy / DMCA Notice / ADA Accessibility


This site is hosted, designed and copyright
© 1994 - 2026 by
Delta Media Group, Inc. -- Patent Pending --
857 Hicks Cut Rd | MLS# 3167328
This single family home located at 857 Hicks Cut Rd, Pulaski, TN 38478 is currently listed for sale with an asking price of $2,650,000. This property was built in 1934 and has 6 bedrooms and 4 full and 1 partial baths with 5027 sq. ft. Hicks Cut Rd is located in the na subdivision. Search Na real estate on www.donnarickard.com today.