
Donna Rickard
REALTOR®



BEDS3
BATHS3 full
SQUARE FEET2,549
MLS#1354975
STATUSActive
PROPERTY TYPEResidential - Single Family
SUBDIVISIONIronwood
NEIGHBORHOODKnox County - 1
Property Description
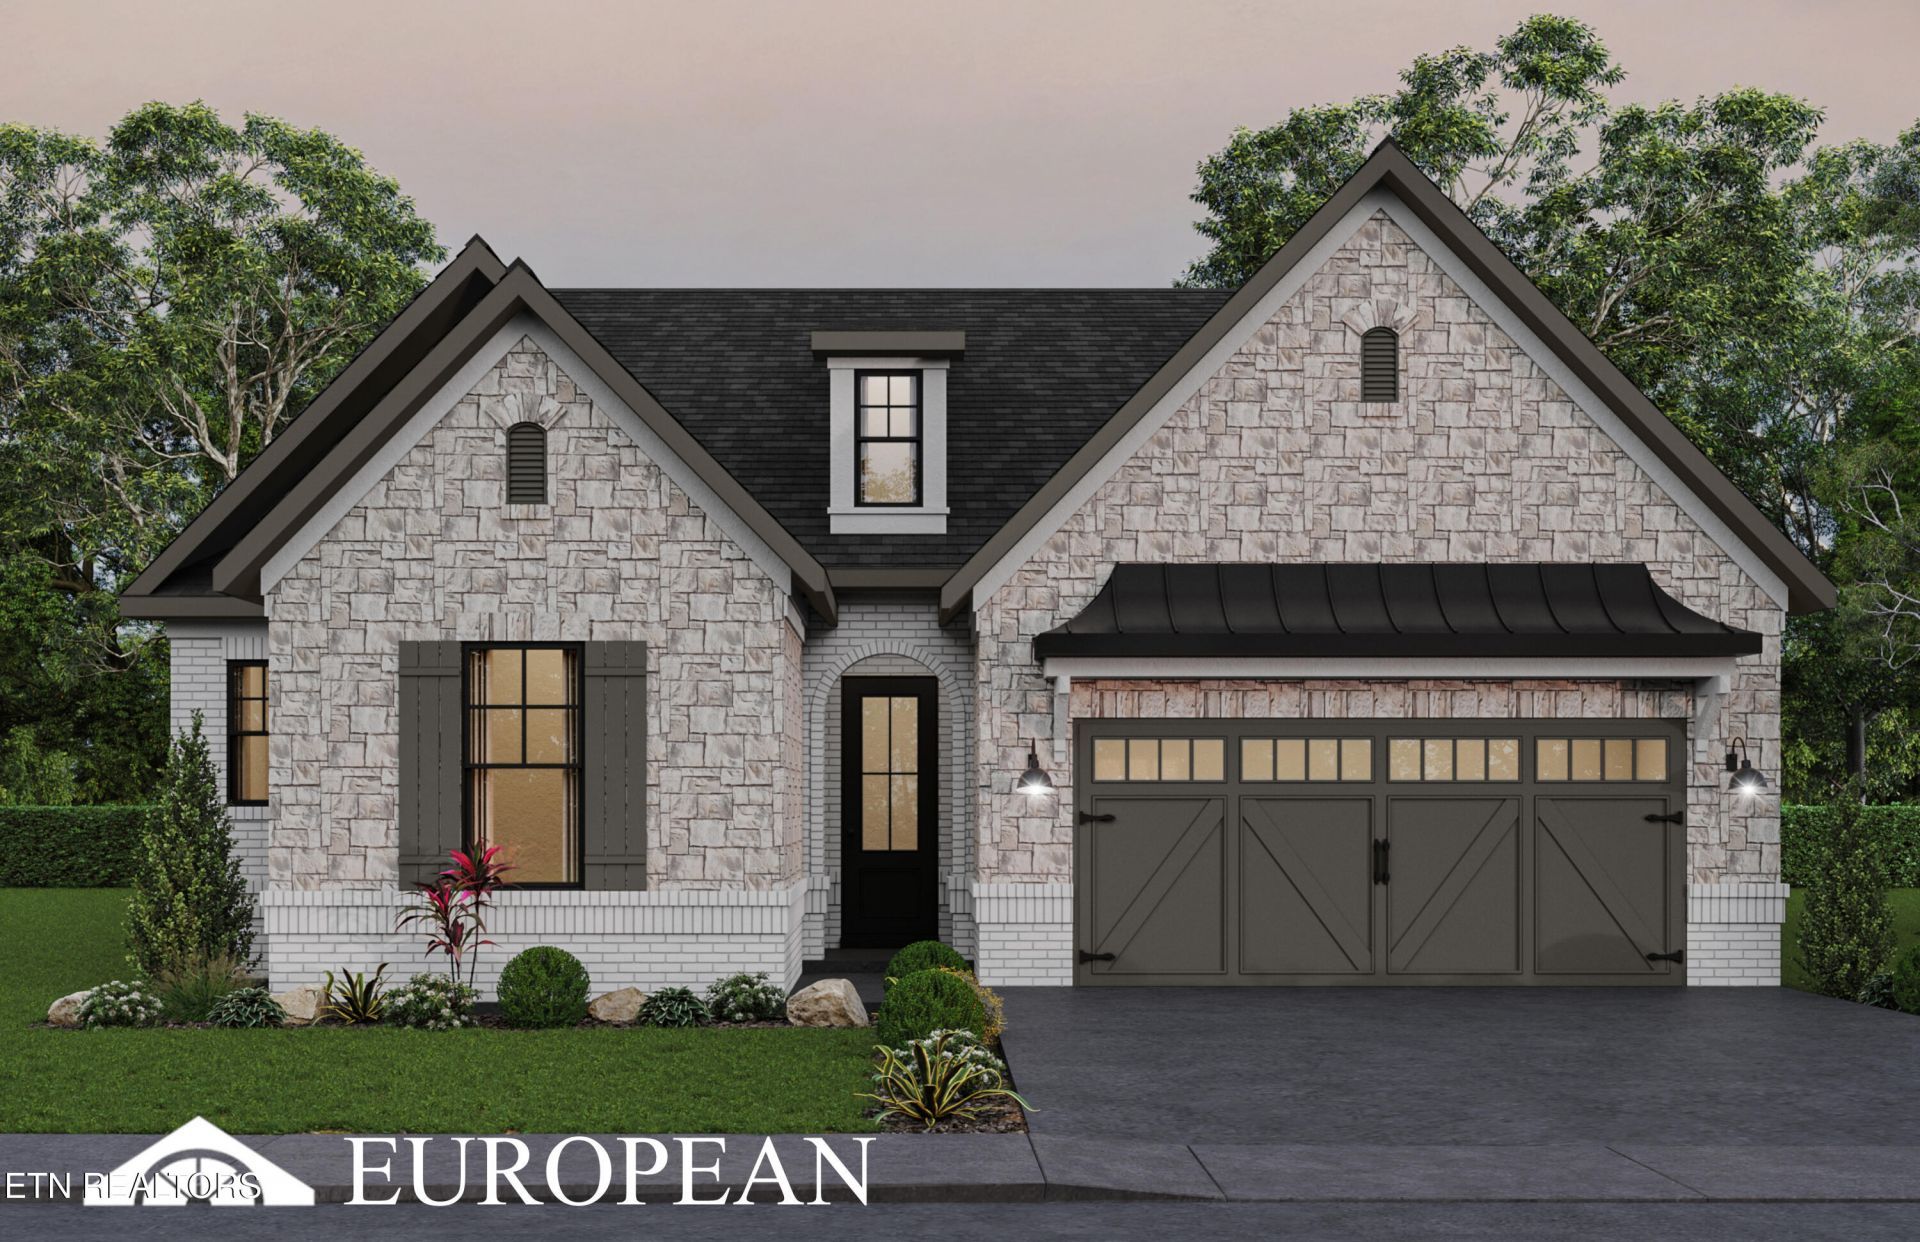
Are you looking for an easy lifestyle in a prime Hardin Valley location? Welcome to Ironwood! Your quarterly HOA fee covers the mowing and edging of your yard, weeding, fertilizing, opening & closing your irrigation system, and includes trash pick up, too. Just kick back and enjoy the weekend or take an extended vacation with no worries. In the popular Barberry plan on the main floor, you will find 3 bedrooms (including the owner's suite), 2 full bathrooms; laundry room; and a large casual dining area. The gourmet kitchen with Kitchen Aid gas cooktop; oven, microwave; walk-in pantry; and large kitchen island make cooking and entertaining easy. Upstairs is a spacious bonus room and full bathroom. In addition, there are two walk-in attic storage areas. The home is just as pretty as it is functional. The ceilings on the main are 9 ft; in plus you will find volume and tray ceilings for added interest. Crown molding, 5.25''baseboards; wainscot trim; quartz counter tops through out finish this home luxuriously. Hardwood floors are in the main living areas of the home including the owner's bedroom and walk-in closet. The color palette is neutral and the perfect background for your furniture and special art work. You will enjoy the 15 x 12 covered patio for morning coffee and outside dining and entertaining. It's located with privacy in mind, too. For your convenience there is a gas hook up for a future grill. This great location is convenient to several shopping areas, grocery stores, schools and healthcare providers. Schedule a showing today to see this brand new home!See the floor plan at https://www.saddlebrookproperties.com/floor-plans/barberry/
Property Features
Property Type: Residential - Single Family
Cooling: Central Cooling, Ceiling Fan(s)
Fireplaces: 1
Fuel Type: Electric, Gas
Garage: 2 car attached
Heating: Central, Natural Gas, Electric
Home Style: Traditional
Lot Size: 0.26 Acres
Amenities
Walk-In Closet(s)
Cathedral Ceiling(s)
Kitchen Island
Pantry
Eat-in Kitchen
Feature Descriptions
Appliances: Gas Cooktop, Dishwasher, Disposal, Microwave, Range
Association/Condo Fee: 800/Quarterly
Exterior: Fiber Cement, Stone, Brick, Frame
Fireplace: Gas Log
Flooring: Carpet, Hardwood, Tile
HOA Y/N: Yes
Lot: Cul-De-Sac
Parcel #: 116MF034
Parking: Garage Door Opener, Attached, Main Level
Security Features: Smoke Detector
Sewer: Public Sewer
Special View Info: Other
SQFT Total: 2549
View: Other
Water: Public
Listed By / Shown By
Listed By
Agency Name: Saddlebrook Realty, LLC
Shown By
Agent Name: Donna Rickard
Agent Phone: (865) 548-6730
Agency Title: Crye-Leike Real Estate Services

Source: East Tennessee REALTORS
Estimate Your Payment
Estimated Payment
$ 2,089.05 per month $1,847.00 Principal & Interest $0.00 Property Tax (data not provided by mls) $242.05 Homeowner's InsuranceChange Payment Information



Privacy Policy / DMCA Notice / ADA Accessibility


This site is hosted, designed and copyright
© 1994 - 2026 by
Delta Media Group, Inc. -- Patent Pending --
Lot 34 Deer Crossing Drive | MLS# 1354975
This single family home located at Lot 34 Deer Crossing Drive, Knoxville, TN 37932 is currently listed for sale with an asking price of $829,900. This property has 3 bedrooms and 3 full baths with 2549 sq. ft. Lot 34 Deer Crossing Drive is located in the Ironwood subdivision. Search Ironwood real estate on www.donnarickard.com today.